703 E Jefferson St
01 · Resource Details
Description



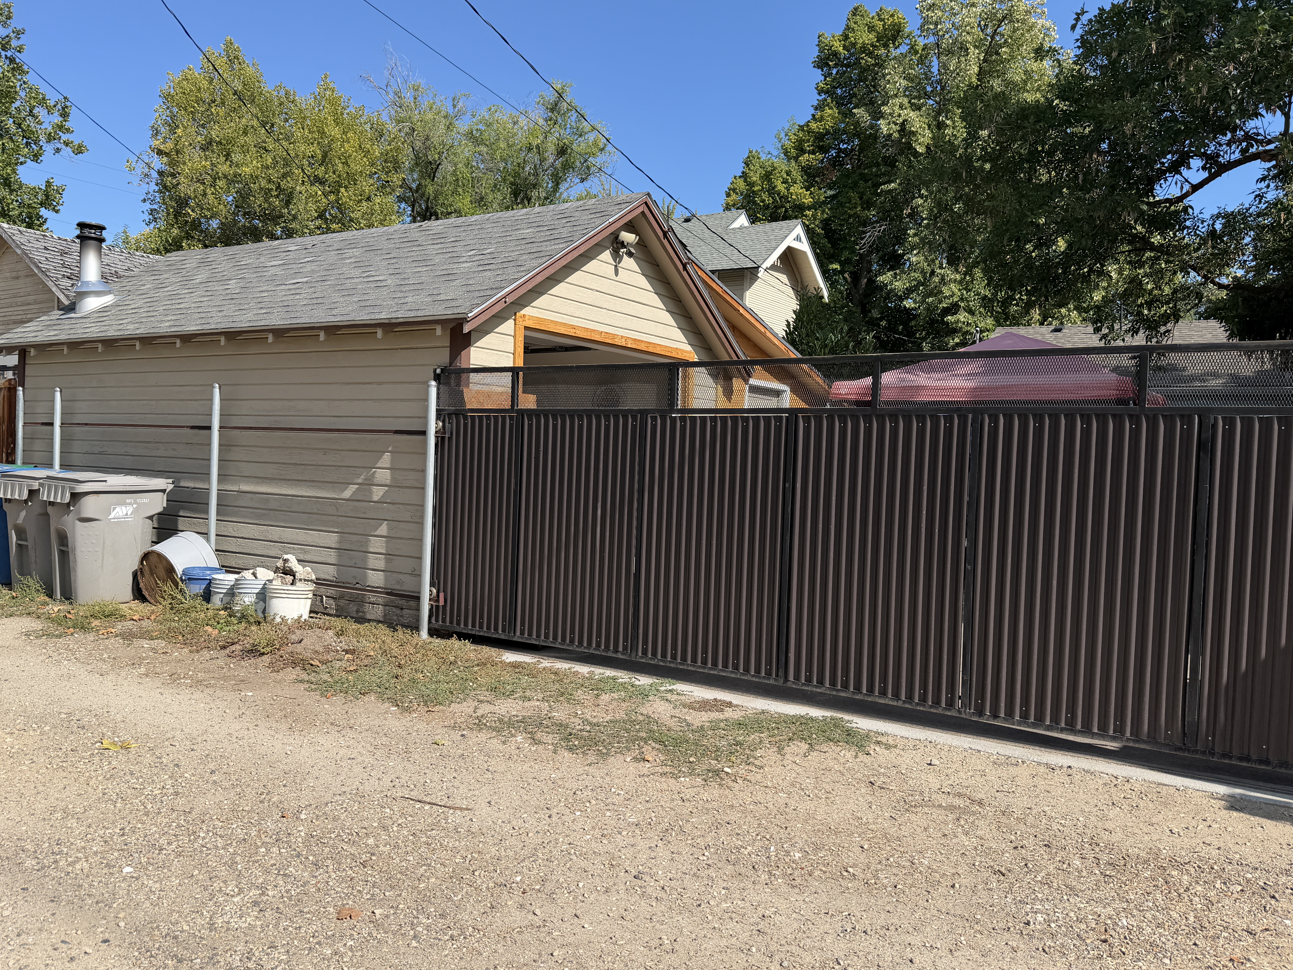
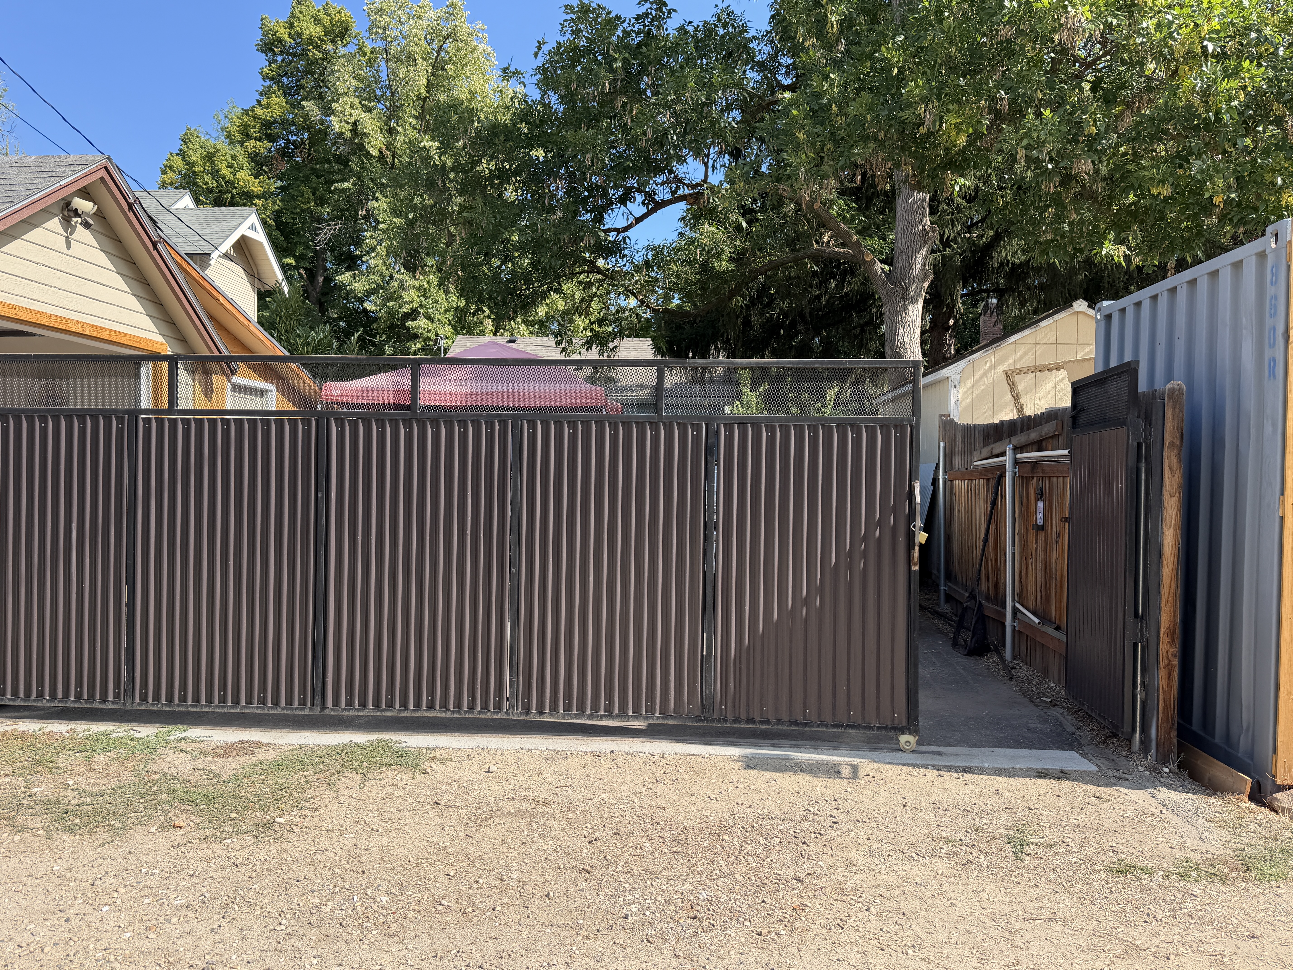
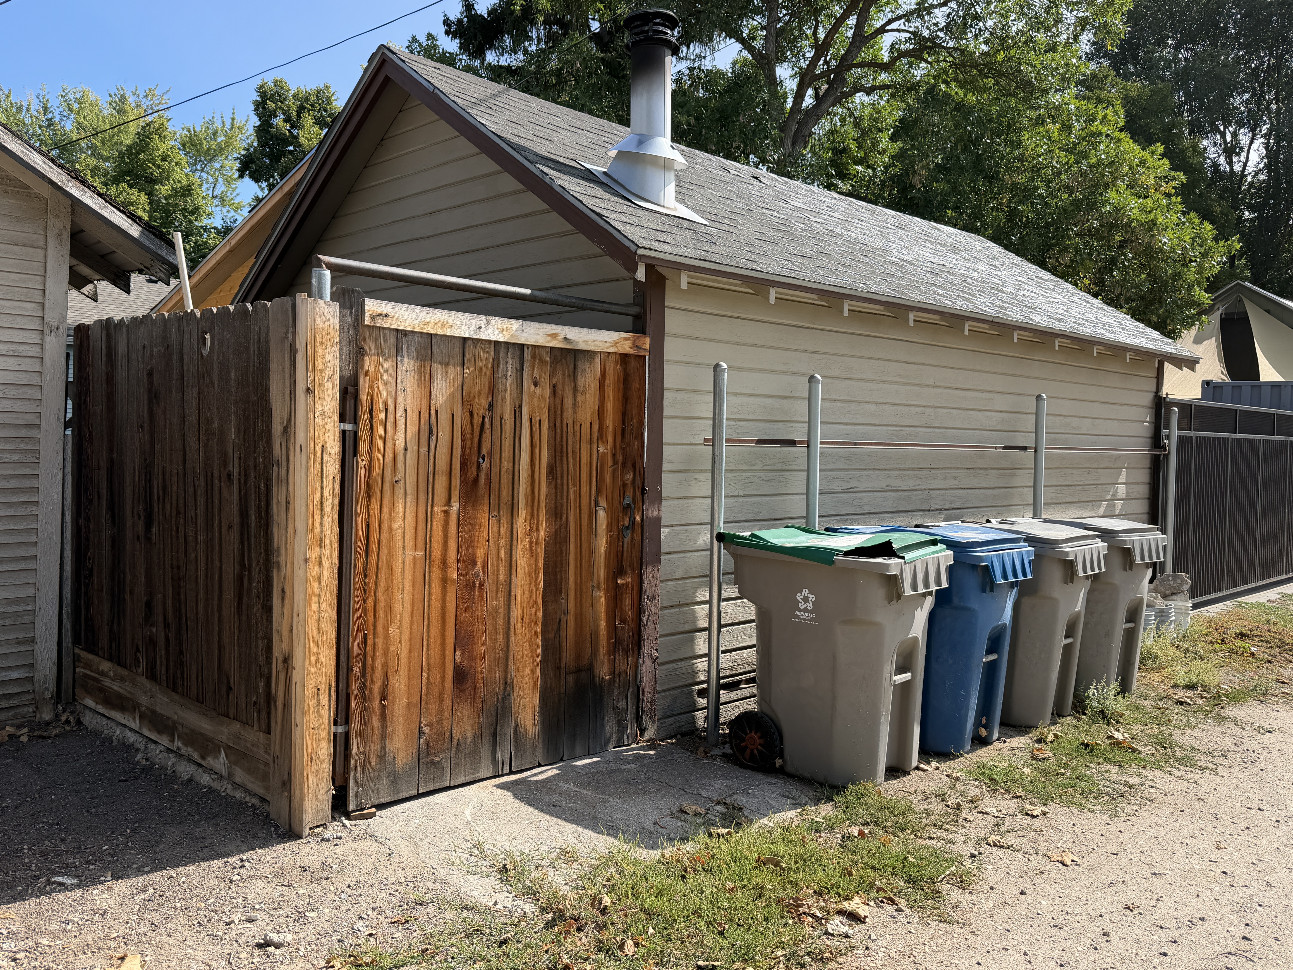
Siting and Setting Description: The property lies within Boise’s East End on an angled street grid, fronting E Jefferson Street. An approximately level lawn and planted beds separate the cottage from the Jefferson sidewalk. A straight approach walk aligns with the front door, and a concrete driveway runs along one side. The alley edge has a tall gate and mixed fencing that screen the rear structures. The applicable neighborhood development era is not documented in the supplied record. Main House Description: The house at 703 E Jefferson Street occupies a mid-block lot. Its principal façade faces northeast, fronting E Jefferson Street. The construction date is unknown. The one-story residence is apparently wood-frame, with a compact rectangular body and a nearly symmetrical principal elevation. Foundation material is not evident behind the raised base finish and planting. A moderately pitched side-gabled roof, covered in asphalt shingles, shelters the main volume. A smaller front-gabled hood marks the centered entrance. Narrow horizontal lap siding covers the walls; its substrate cannot be distinguished securely from these views. Two broad, two-part sliding windows flank the door. Their wide frames appear to be vinyl. Concrete steps and metal handrails lead to a paneled door with a rectangular glazed upper section. Shaped wood brackets support the entrance hood. The preliminary recommendation is contributing, subject to the review described below. Character-Defining Features: – Overall Massing: The rectangular, one-story body has a simple side-gabled silhouette. The centered door, entrance hood, and two broad flanking windows give the street elevation a balanced composition. – Roof Form and Details: Asphalt shingles cover the moderately pitched main roof and small entrance gable. Eaves project modestly, and a narrow rectangular vent occupies a side gable. Curved bracket profiles distinguish the entrance hood from the plain roof edges. – Cladding Materials: Narrow horizontal lap siding extends across the walls and gables. Flat corner boards and broad opening surrounds interrupt the courses. The visible profile is clear, but wood versus manufactured lap siding is not securely evident. – Fenestration and Window Details: The front windows each contain two large vertical panes separated by a central meeting stile, consistent with horizontal sliding units. The frames appear to be vinyl. Smaller rectangular windows occur along the sides. The entrance glazing has a rectangular grid; the construction of its divisions is not evident. – Porch or Entry Treatment: A small bracket-supported gabled hood covers the centered doorway without forming a full porch. Concrete steps rise between metal handrails. The paneled entry door contains a large glazed upper section. – Style Elements: Compact massing, limited ornament, a side-gabled roof, and a small entrance gable support a Minimal Traditional interpretation. The shaped brackets add a localized decorative accent. Summary of Known or Observed Alterations: – Unknown date: The broad sliding windows appear to be replacements. Their frame profiles and horizontal operation differ from the smaller sash-like side openings; the earlier front configuration is not documented. – Unknown date: The glazed paneled entry door appears to be a later unit. It occupies the existing centered entrance beneath the bracketed hood. – Unknown date: Asphalt shingles form the current roof covering. The prior material and reroofing date are not documented. Garage Description: The alley photographs IMG_2847–2849 show a probable rear outbuilding behind a tall sliding metal gate and board fencing. Its low gabled roof has asphalt shingles, projecting rafter ends, and a metal flue. Broad horizontal lap boards cover the walls, with substrate unresolved. A large opening is partly visible at one gable end, but the fence conceals enough of it that garage use and vehicle capacity cannot be confirmed. Other low roof planes and a container appear nearby; their ownership and relationship to this building remain unresolved. Camera position and the sequence between the 723 and 701 rear groups support the provisional association with 703. The construction date, attachment to the house, and contributing status remain open.
02 · NRHP Evaluation
Justification of Significance and Integrity
Read / select text · 2,528 characters
Statement of Significance: The construction date is unknown. The cottage represents a compact domestic type expressed through its side-gabled body, balanced frontage, and bracketed entrance hood. Its modest scale and street setback sustain the pattern of individually approached houses along Jefferson. These features provide a potential Criterion C basis as a small residential type within the district, rather than as an elaborate stylistic example. Its relationship to a specific development era requires documentary confirmation. Contributing Determination: The compact roof form, centered entrance, bracketed hood, and balanced front composition remain legible. Apparent replacement windows and an entry door affect individual openings without overwhelming the small-house form. The survival of that composition supports a preliminary contributing recommendation under the proposed domestic-type basis. The modest scale and restrained entrance treatment express the Minimal Traditional character identified above. Evaluation of Integrity under Criterion C: – Location: The house occupies the assigned Jefferson frontage and maintains a direct walk to the street. Its present siting supports the cottage type; original-site retention is not documented. – Design: The side-gabled body and centered entrance hood remain readily identifiable. Broader apparent replacement windows change opening detail, but the balanced frontage and compact massing still convey the domestic type. – Setting: A lawn setback, sidewalk, side driveway, nearby houses, and rear alley preserve a coherent residential arrangement. The extent of historical streetscape change remains undocumented. – Materials: The horizontal wall courses and asphalt roof remain compatible with the simple cottage form. Apparent vinyl front windows introduce a different frame material. Concealed wall substrate and survival of original components need confirmation. – Workmanship: The curved wood entrance brackets and plain framed hood preserve visible carpentry detail. The main wall treatment is restrained, so craftsmanship is expressed chiefly at the doorway. – Feeling: The small scale, simple gable, and centered approach continue to convey an older modest dwelling despite the apparent window and door changes. – Association: The building remains visually associated with the compact residential type identified as its potential Criterion C basis. A construction date and district context are needed to link that type to a defined historic period.
03 · Property, Construction & Use
Construction Activity / Event Information
Feature Information
Feature Description
Read / select text · 199 characters
– (1) main house; preliminary recommendation: contributing – (1) probable rear outbuilding; use, attachment, and contribution unresolved. Count is a working minimum, not a verified parcel inventory.
Function / Use
04 · Materials & Architecture
05 · GIS & Districts
Map 1 places this record within the Bruce–Straughan / Jefferson–Bannock block. Camera GPS locations identify where photographs were taken; they are not parcel boundaries or resource-center coordinates.
06 · Photos · 6
Camera directions describe the view. The façade direction appears in the building narrative. Downloads contain the original photograph, not the smaller display image.
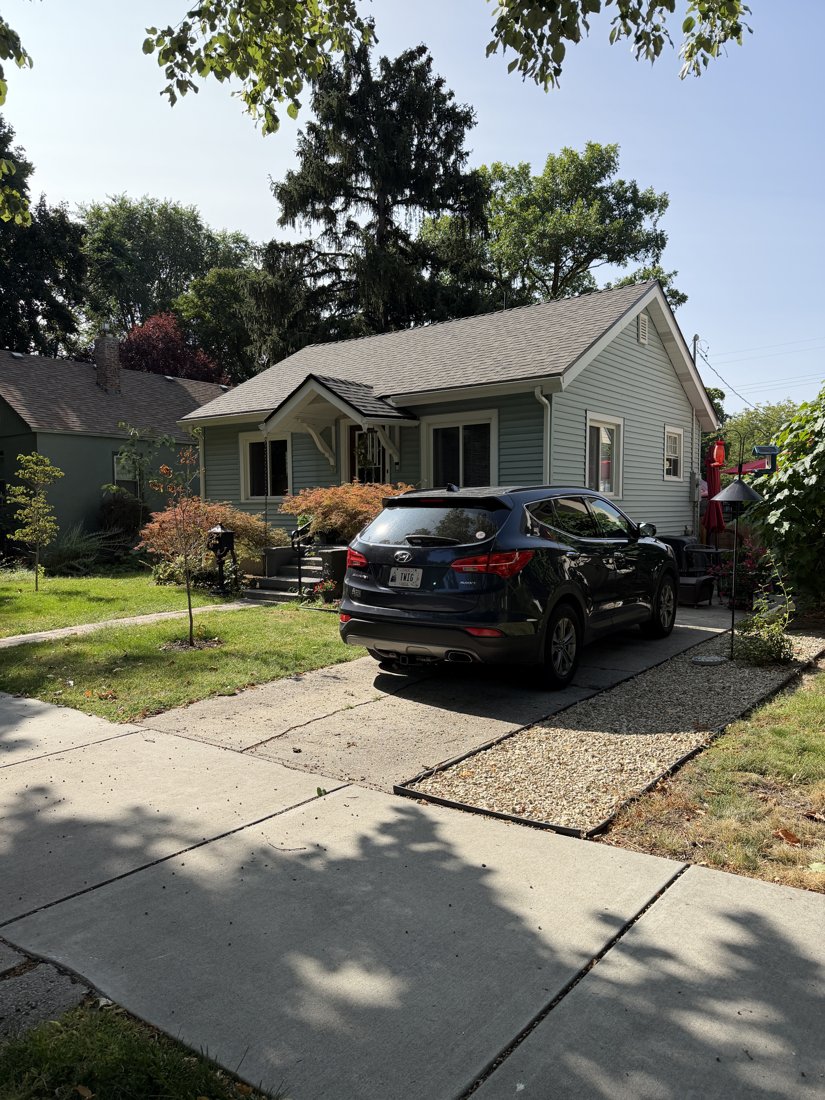
North side, viewed from the south. Oblique view of the cottage, entrance hood, side wall, and driveway.
Assignment & original metadata
Photo number confirmed
Supplied Map 1 and photographs; 703 visible over entrance in IMG_2817.
Original: IMG_2816.JPG
Captured: 2026:09:08 11:14:10
Camera GPS: 43.61078888888889, -116.18631666666667
Camera direction: S · 168.65599051008303° T
SHA-256: c5b777b4347acea3cea1ccce299fbc34cba9812a5ddbd17ec11b67234c37a506
North and east sides, viewed from the southwest. Principal elevation with a centered entrance, broad sliding windows, and a bracket-supported gabled hood.
Assignment & original metadata
Photo number confirmed
Supplied Map 1 and photographs; 703 visible over entrance in IMG_2817.
Original: IMG_2817.JPG
Captured: 2026:09:08 11:14:27
Camera GPS: 43.610772222222224, -116.18620277777778
Camera direction: SW · 203.12646484375° T
SHA-256: bce479c58a39383a575c8eff2812bfa1f7fce8b1a37e7e07c8cc22192d738208
North and east sides, viewed from the southwest. Opposite front oblique showing the cottage depth and driveway beside the neighboring house.
Assignment & original metadata
Photo number confirmed
Supplied Map 1 and photographs; 703 visible over entrance in IMG_2817.
Original: IMG_2818.JPG
Captured: 2026:09:08 11:14:36
Camera GPS: 43.610730555555556, -116.18611944444444
Camera direction: SW · 234.40435784621832° T
SHA-256: f7e8a18e9bf51bbf221d7684c64b16694194f466f8779b80f60b1f9ab5b5ab42
South side, viewed from the north. Rear outbuilding with a gabled asphalt-shingle roof, lap siding, exposed rafter ends, metal flue, and tall gate.
Assignment & original metadata
Provisional rear association
Alley GPS positions and north/northeast camera bearings, walking sequence, and position between candidate 723 and 701 rear groups support 703. Parcel connection remains unconfirmed.
Original: IMG_2847.JPG
Captured: 2026:09:08 11:20:46
Camera GPS: 43.61038055555556, -116.18646944444446
Camera direction: N · 348.84204131227216° T
SHA-256: 8f6bf87b6f05ee96fa9d84f8db582bbe622f04b6757d53f45d3696a432d12bdb
South side, viewed from the north. Sliding alley gate, fence, and rooflines within the rear property group; parcel connection requires confirmation.
Assignment & original metadata
Provisional rear association
Alley GPS positions and north/northeast camera bearings, walking sequence, and position between candidate 723 and 701 rear groups support 703. Parcel connection remains unconfirmed.
Original: IMG_2848.JPG
Captured: 2026:09:08 11:20:50
Camera GPS: 43.61038611111111, -116.18646111111111
Camera direction: N · 22.31683348498635° T
SHA-256: 710246c8bdca5061e14dd65302e3d01a033d75fa35fcd6bedddc651e044e84dc
South and west sides, viewed from the northeast. Opposite oblique of the gabled alley building, service gate, and bins; parcel connection requires confirmation.
Assignment & original metadata
Provisional rear association
Alley GPS positions and north/northeast camera bearings, walking sequence, and position between candidate 723 and 701 rear groups support 703. Parcel connection remains unconfirmed.
Original: IMG_2849.JPG
Captured: 2026:09:08 11:21:10
Camera GPS: 43.610461111111114, -116.18660555555556
Camera direction: NE · 46.7762451171875° T
SHA-256: 75b2301bf671d4fb92c8772e88a26945c9d97c775a993c05b8022c67927f894a