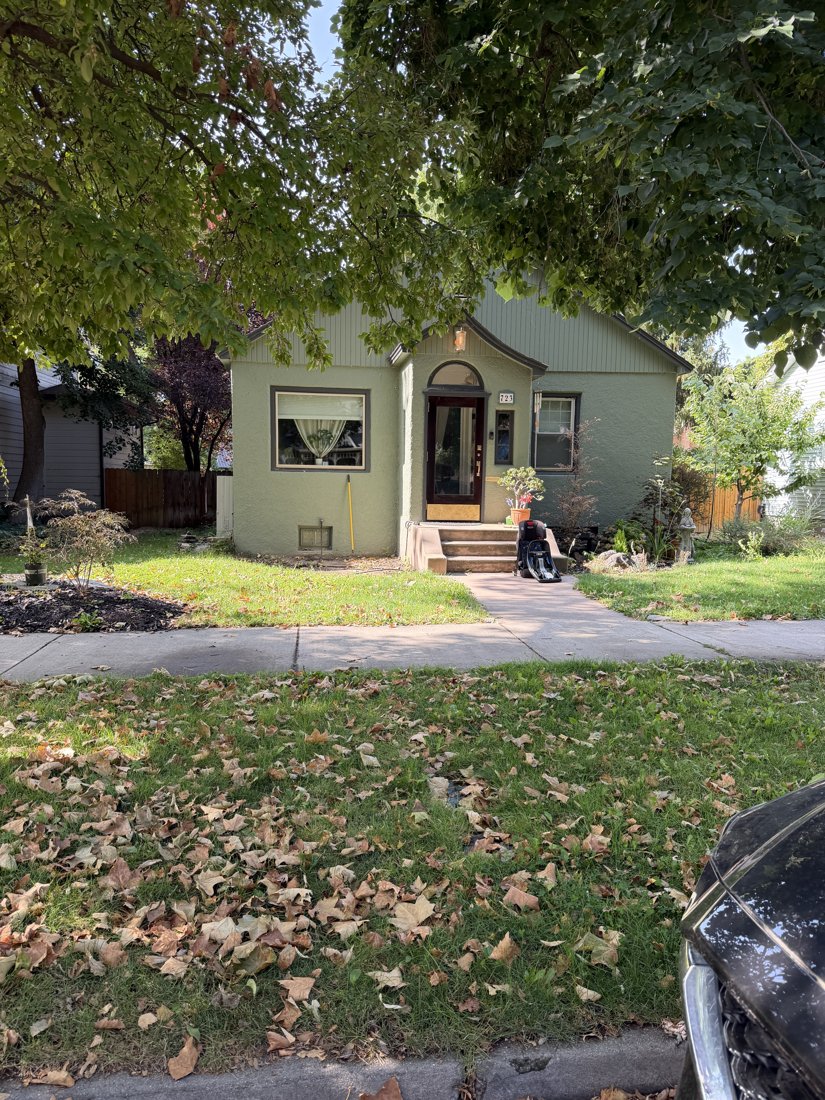
723 E Jefferson St
01 · Resource Details
Description



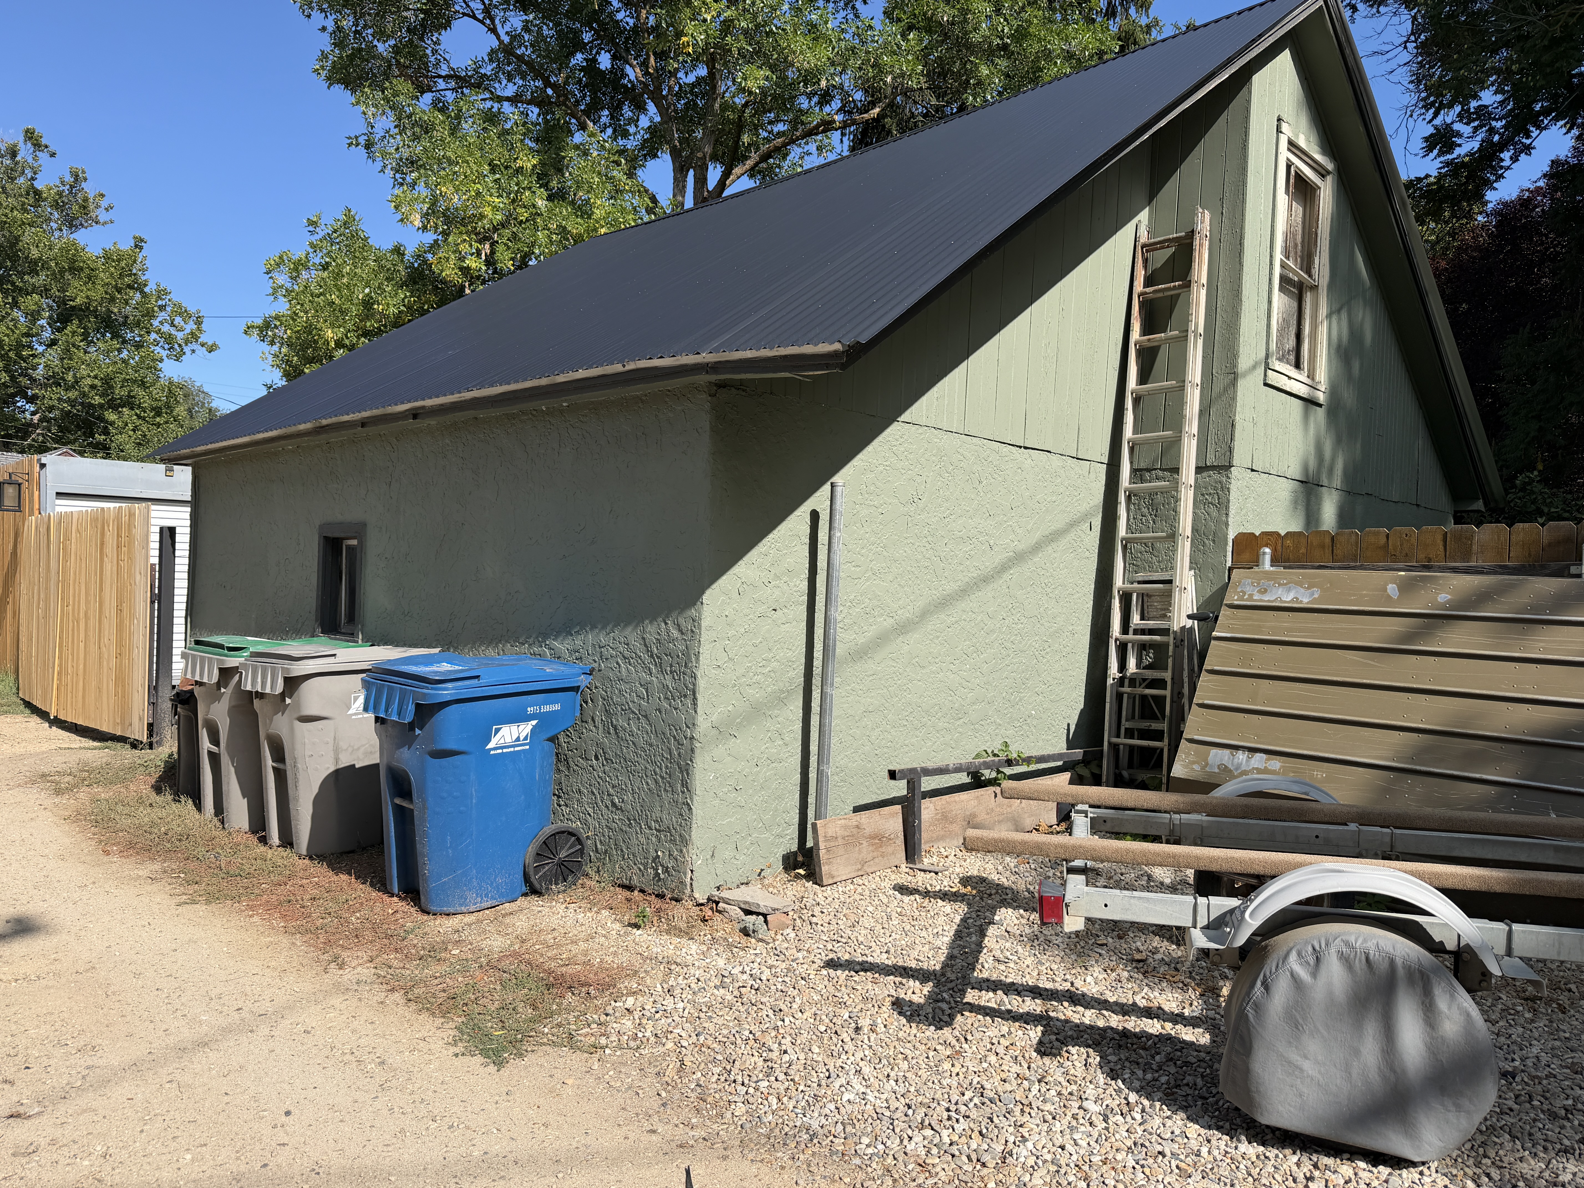
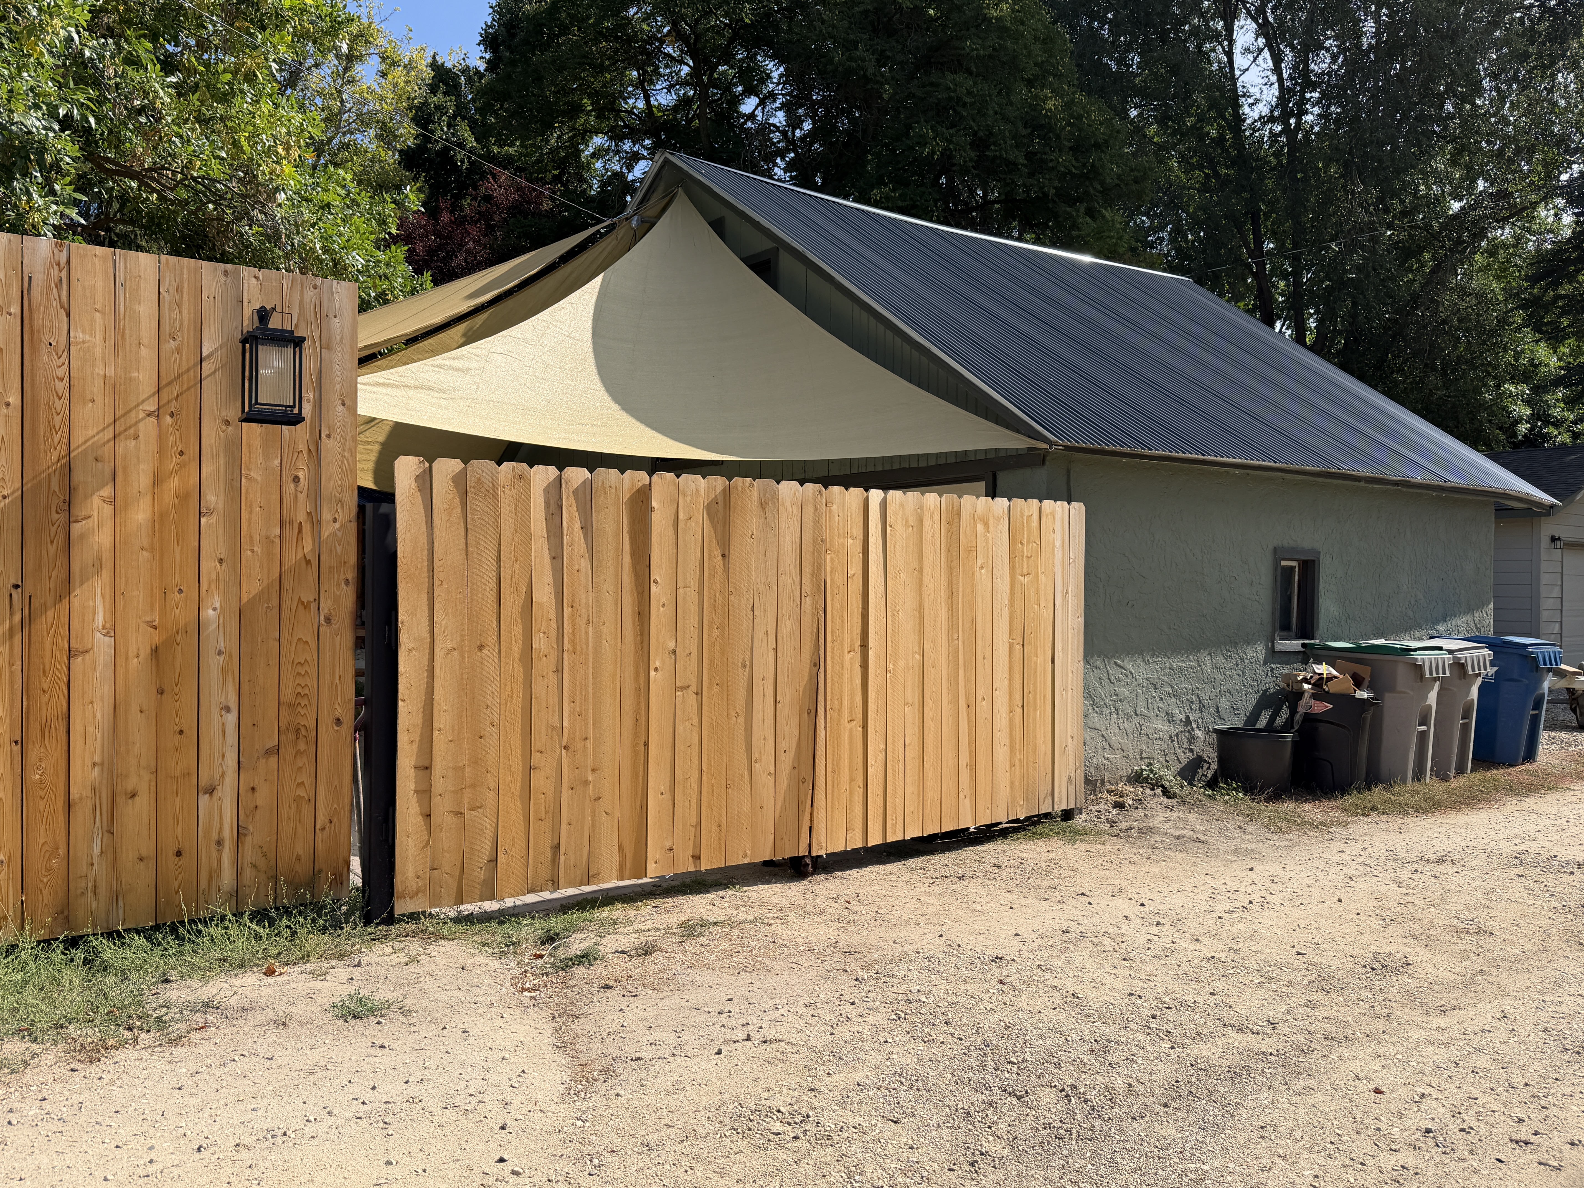
Siting and Setting Description: The property lies within Boise’s East End on an angled street grid, fronting E Jefferson Street. A shallow lawn and planted setback place the cottage close to the Jefferson sidewalk. A straight concrete approach leads to the entrance steps. The long side walls extend toward a fenced rear yard, with a probable associated outbuilding at the alley. The applicable neighborhood development era is not documented in the supplied record. Main House Description: The house at 723 E Jefferson Street occupies a mid-block lot. Its principal façade faces northeast, fronting E Jefferson Street. The construction date is unknown. The one-story cottage has an elongated front-gabled body and a shallow projecting entrance bay. The structural system and foundation material are not evident beneath the stucco and continuous base finish. The house has an irregular footprint formed by the entrance projection and elongated main volume. Asphalt shingles cover the main roof and smaller entrance roof. Stucco covers the principal walls, while vertical grooved cladding fills the front gable. A broad front window and a narrower sash flank the entry, producing an asymmetrical arrangement. Concrete steps lead to a rectangular glazed door beneath an arched transom. The entrance roof has gently flared lower edges. A tall brick chimney rises above the main roof. The preliminary recommendation is contributing, subject to the review described below. Character-Defining Features: – Overall Massing: An elongated, one-story front-gabled volume gives the narrow cottage a clear street-facing silhouette. The shallow entrance projection provides relief without becoming a full porch. – Roof Form and Details: A moderately steep front gable is repeated at smaller scale over the entrance. The small entrance roof flares at its lower edges. Asphalt shingles are visible in the oblique side view, and a narrow, round-headed louvered vent occupies the principal gable. – Cladding Materials: Textured stucco covers the main walls and entry projection. Closely spaced vertical grooves distinguish the front-gable cladding; the photographs do not establish whether it consists of wood boards or manufactured panels. – Fenestration and Window Details: A broad rectangular front window contrasts with a narrower vertically arranged sash beside the entry. Tall individual sash repeat along the side walls. Flat surrounds and projecting sills frame the openings. An arched transom sits above the rectangular doorway; frame material and the construction of glazing divisions remain unresolved. – Porch or Entry Treatment: A shallow gabled projection contains the recessed doorway and arched transom. Concrete steps connect it to the approach walk. The glazed outer door is rectangular, and the curved transom opening provides the principal decorative emphasis. – Chimney: A tall, narrow brick stack rises through the main roof. It supplies a vertical accent behind the front gable; its construction date is not documented. – Style Elements: The stucco exterior, projecting gabled entrance, curved entry-roof edges, and arched transom support a modest Tudor Revival or period-cottage influence. The house does not display extensive applied timbering or other elaborate revival ornament. Summary of Known or Observed Alterations: – Unknown date: The broad front window appears to be a replacement or altered opening when compared with the narrower side sash. Its original dimensions and arrangement are not established. – Unknown date: The vertical front-gable finish differs from the stucco below. It may represent recladding, but the change in material alone does not establish an alteration. – Unknown date: Exterior mechanical equipment and surface-mounted service lines occur along a side wall. These localized installations leave the principal entry composition visible. Garage Description: A probable detached rear building appears in IMG_2845–2846. It has an elongated rectangular body, a steep gabled roof clad in ribbed sheet metal, textured stucco walls, and vertical grooved gable cladding. A tall sash occupies the gable end, and smaller rectangular openings punctuate a long wall. The gable opening establishes usable upper space or an attic opening, but not a separate dwelling or a confirmed full second story. No vehicular door is visible, so garage use and capacity remain unconfirmed. Its materials echo the house, supporting the provisional parcel association. Its date relative to the house, use, and contribution require separate review.
02 · NRHP Evaluation
Justification of Significance and Integrity
Read / select text · 2,452 characters
Statement of Significance: The construction date is unknown. Architectural interest centers on a compact stucco cottage with a distinctive gabled entry, flared roof edges, and an arched transom. The entrance is the most prominent feature and gives an otherwise restrained domestic form a period-cottage identity. Its narrow frontage and planted street setback complement adjacent dwellings. These physical qualities support a potential Criterion C contribution for domestic design; the construction era and district period remain to be documented. Contributing Determination: The elongated front-gabled form, stucco walls, projecting entrance, and arched transom remain legible. The apparent front-window change affects fenestration detail but does not erase the entry composition or roof silhouette. These surviving features support a preliminary contributing recommendation. The entry arch, flared small roof, and stucco wall treatment continue to convey the identified period-cottage influence. Evaluation of Integrity under Criterion C: – Location: The cottage maintains its assigned Jefferson frontage and direct entrance walk. Whether it remains on its original historic site is not documented. – Design: The principal gable and distinctive entrance composition remain clear. The differing front-window proportions introduce a localized change, while the main form and entry remain readable. – Setting: The narrow lot frontage, planted setback, neighboring houses, and alley service area sustain the residential context. The date and extent of surrounding changes are not established. – Materials: Stucco walls and the brick chimney provide a coherent material character. The gable substrate and originality of windows are unresolved. Present asphalt shingles retain the gabled silhouette without establishing the original roof material. – Workmanship: The shaped entrance roof, arched transom surround, and textured stucco remain visible expressions of exterior design and craft. Their survival matters more to this assessment than surface condition. – Feeling: The compact scale and distinctive curved entry details continue to convey an older period cottage. The broad front window does not dominate that impression. – Association: The visible entry and massing retain a clear relationship to the period-cottage type proposed under Criterion C. Their association with a particular construction phase awaits documentary confirmation.
03 · Property, Construction & Use
Construction Activity / Event Information
Feature Information
Feature Description
Read / select text · 158 characters
– (1) main house; preliminary recommendation: contributing – (1) probable detached rear building; garage use, parcel association, and contribution unresolved
Function / Use
04 · Materials & Architecture
05 · GIS & Districts
Map 1 places this record within the Bruce–Straughan / Jefferson–Bannock block. Camera GPS locations identify where photographs were taken; they are not parcel boundaries or resource-center coordinates.
06 · Photos · 5
Camera directions describe the view. The façade direction appears in the building narrative. Downloads contain the original photograph, not the smaller display image.
North side, viewed from the south. Oblique view of the stucco cottage, projecting entrance, and front gable.
Assignment & original metadata
Photo number confirmed
Supplied Map 1 and photographs; 723 visible on entrance plaque in IMG_2820.
Original: IMG_2819.JPG
Captured: 2026:09:08 11:14:45
Camera GPS: 43.61074722222222, -116.1861638888889
Camera direction: S · 178.99690242643263° T
SHA-256: f815d1be60841fb5e713a308e7f613d49fcf9f1a18c5093752cb95689c11f9d2
North and east sides, viewed from the southwest. Front elevation with an address plaque, arched transom, broad window, and basement opening.
Assignment & original metadata
Photo number confirmed
Supplied Map 1 and photographs; 723 visible on entrance plaque in IMG_2820.
Original: IMG_2820.JPG
Captured: 2026:09:08 11:15:00
Camera GPS: 43.610705555555555, -116.18602777777778
Camera direction: SW · 214.76873798846893° T
SHA-256: c34d0478941dddfd977e32cad4c4f53663bf78c7c0dd13b9a6337bd8964c29a7
East side, viewed from the west. Opposite oblique showing the long stucco wall, asphalt-shingle roof, brick chimney, and entrance bay.
Assignment & original metadata
Photo number confirmed
Supplied Map 1 and photographs; 723 visible on entrance plaque in IMG_2820.
Original: IMG_2821.JPG
Captured: 2026:09:08 11:15:14
Camera GPS: 43.61062777777778, -116.18595277777779
Camera direction: W · 254.02804557405784° T
SHA-256: 658124710232d757e746b408c04f9cad06c2f36ef1bdbe977f880370f8b03e72
South side, viewed from the north. Gabled alley building with textured walls, vertical gable siding, narrow glazing, and metal roof.
Assignment & original metadata
Provisional rear association
Supplied Map 1 and photographs; 723 visible on entrance plaque in IMG_2820.
Original: IMG_2845.JPG
Captured: 2026:09:08 11:20:19
Camera GPS: 43.61029722222222, -116.18625555555556
Camera direction: N · 337.90269461077844° T
SHA-256: de5ae452fe5333a4f251a03bd6493eda709c185a5cadd76bb6e2e807d19ca8ba
South and west sides, viewed from the northeast. Opposite oblique of the accessory building with fence and shade canopy.
Assignment & original metadata
Provisional rear association
Supplied Map 1 and photographs; 723 visible on entrance plaque in IMG_2820.
Original: IMG_2846.JPG
Captured: 2026:09:08 11:20:37
Camera GPS: 43.61036388888889, -116.18643055555556
Camera direction: NE · 62.06475832942281° T
SHA-256: b0af683055cb535d8d1d58f6e8180e76f0ae578069835223650f07dc3fd2cba4