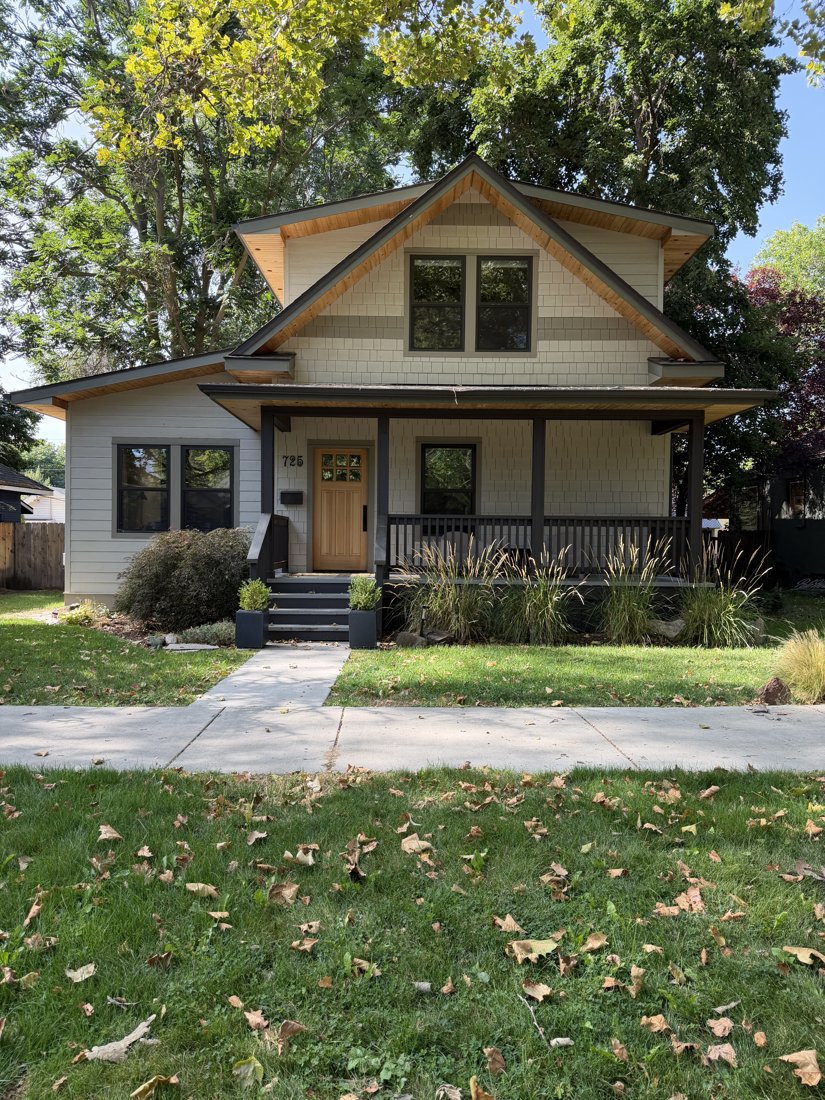
725 E Jefferson St
01 · Resource Details
Description



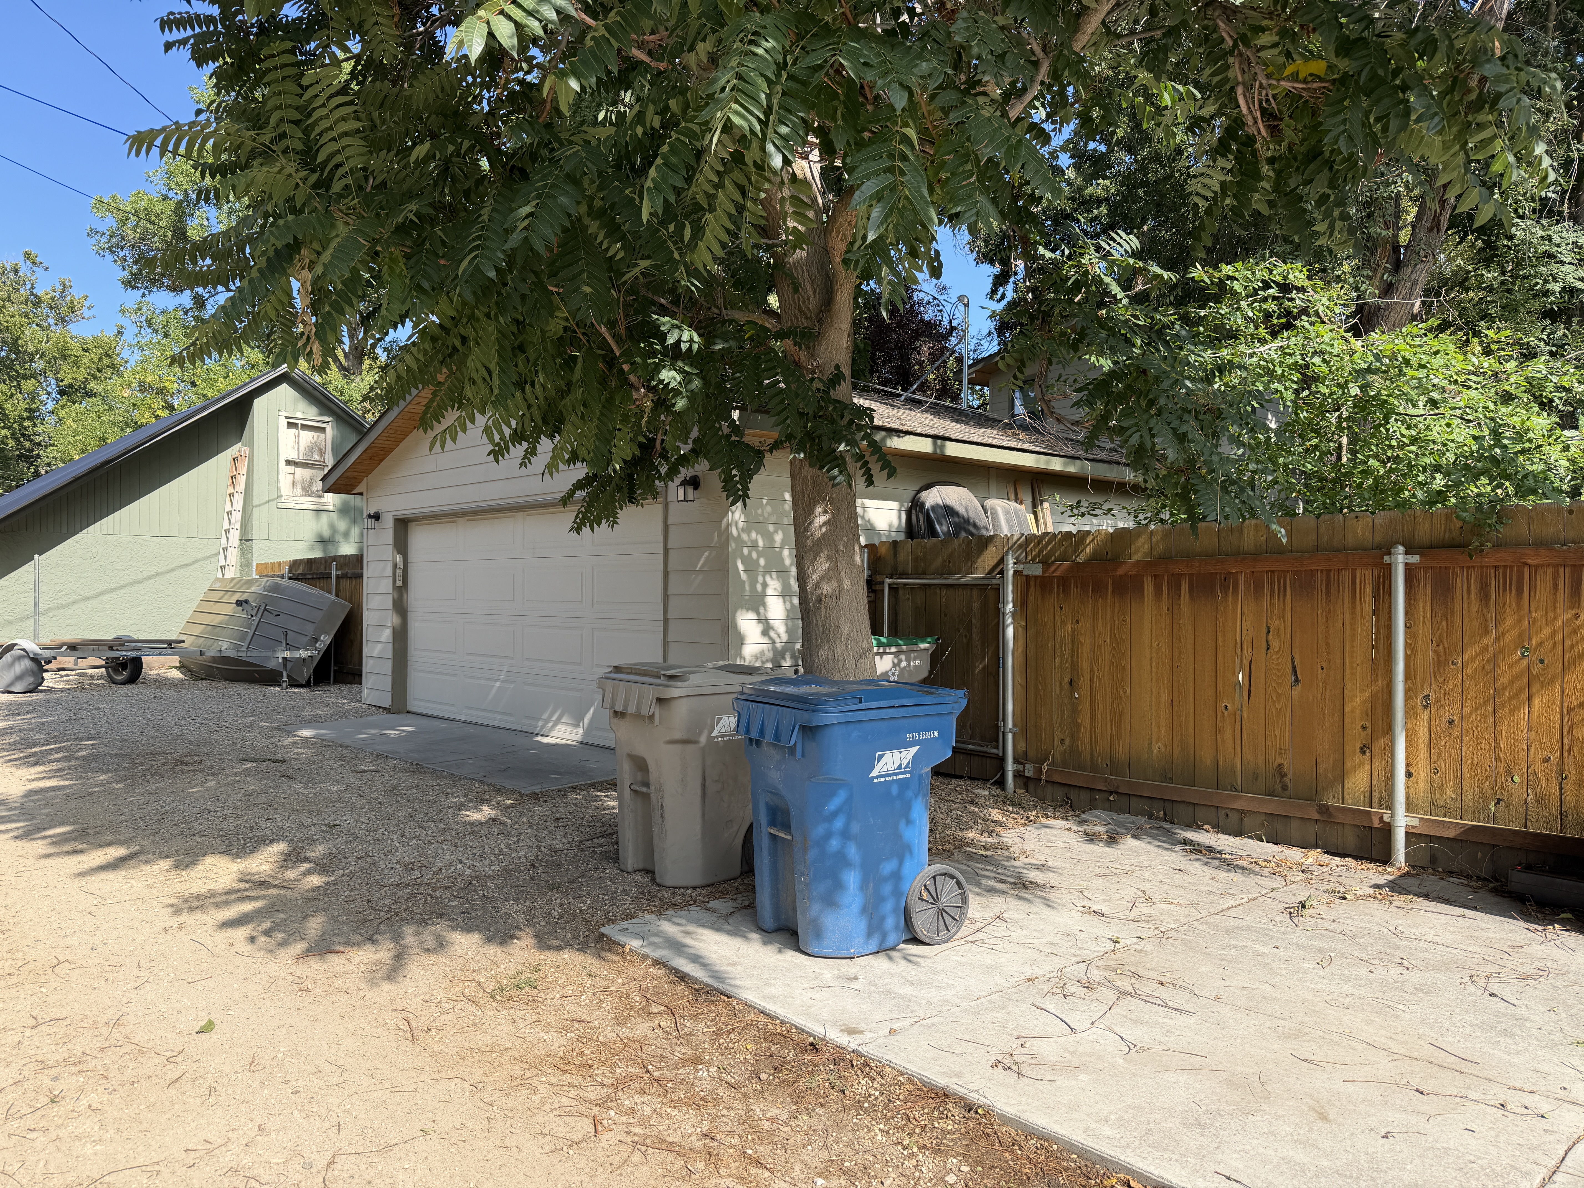
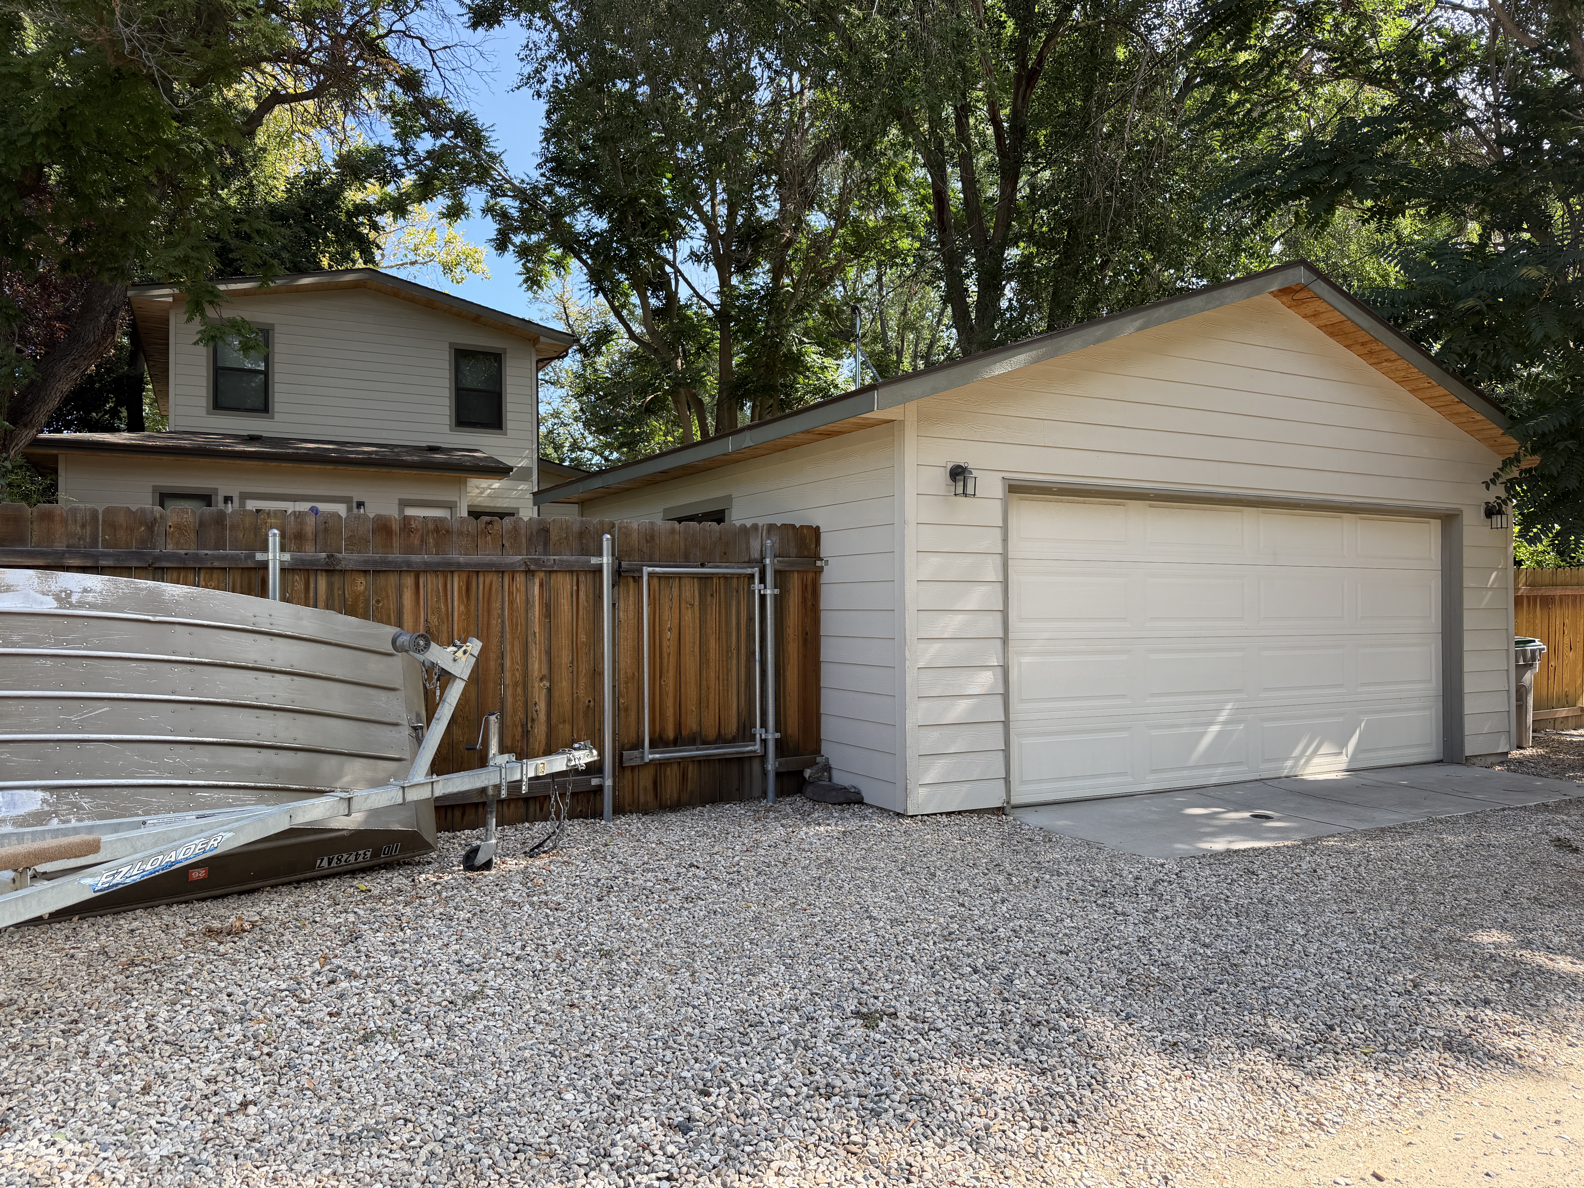
Siting and Setting Description: The property lies within Boise’s East End on an angled street grid, fronting E Jefferson Street. The house stands behind a lawn and planted beds, with a straight approach from the Jefferson sidewalk. Its porch faces the street, while a tall board fence separates the rear yard from the alley and probable associated garage. The applicable neighborhood development era is not documented in the supplied record. Main House Description: The house at 725 E Jefferson Street occupies a mid-block lot. Its principal façade faces northeast, fronting E Jefferson Street. The construction date is unknown. The apparently wood-frame residence presents a one-and-one-half-story front-gabled form with a taller, broad upper volume behind it. A narrow concrete base is visible along a side wall. The footprint is irregular, combining the main body, a low side projection, and the porch. Asphalt shingles cover the visible sloping roof surfaces. Apparent wood shingles cover the front wall and gable. Broad horizontal lap siding covers the side projection and taller upper walls; its substrate is not securely evident. Paired rectangular sash occupy the front gable and low side projection, while a single front window adjoins an offset entry. A low roof covers the front porch on square wood posts. Wood rails and closely spaced square balusters frame the entrance steps and porch edge. The entry door has a small rectangular light grid above a vertically paneled lower section. The contributing determination remains pending for the reasons described below. Features: – Overall Massing: The front gable and porch form a compact street-facing composition, but a broad upper volume rises prominently behind the gable. A low side projection further widens the frontage. The resulting asymmetry and roof hierarchy are central to the integrity review. – Roof Form and Details: The principal front gable has deep overhangs and visible board soffits. A broad, shallow upper roof extends beyond it with long eaves. Low roofs shelter the porch and side projection. Asphalt shingles cover the visible sloping surfaces. – Cladding Materials: Rectangular wood shingles, visually identified, cover the front wall and gable in staggered courses. Broad horizontal lap siding covers the sides and larger upper volume. Its smooth appearance does not distinguish wood from a manufactured substitute. – Fenestration and Window Details: Paired tall rectangular sash occupy the front gable, with another pair in the low side projection. Single openings light the porch wall and taller rear elevation. Flat surrounds unify these openings, but the frame material and glazing assembly are not securely evident. – Porch or Entry Treatment: A broad low porch roof rests on square wood posts. Straight rails and square balusters enclose the deck and steps. The entry is offset beneath the porch and contains a wood door with grouped small upper lights. The porch decking and step substrate need closer confirmation. – Foundation: A narrow, smooth concrete base is apparent along the side elevation. Planting and the porch conceal much of the remaining foundation. – Style Elements: Wood shingles, broad eaves, exposed board soffits, a substantial front porch, and simple wood detailing support Craftsman influence. The larger upper volume appears to depart from the compact gabled composition, but its date is not documented. Summary of Known or Observed Alterations: – Unknown date: The broad upper volume behind the front gable appears to be an enlargement. It rises into the street view and changes the roof hierarchy. This is a visual inference; construction records must establish whether it is later work. – Unknown date: The uniform window surrounds, porch rails, door, and exposed soffit boarding suggest a coordinated renovation. The photographs do not establish which elements were replaced or reconstructed. Garage Description: The probable detached garage occupies the rear alley edge and has an apparent two-car width served by one broad sectional overhead door. It is one story, rectangular, and front-gabled, with asphalt shingles and broad horizontal lap siding of unresolved substrate. Plain trim outlines the unglazed paneled door. A concrete apron connects the opening to the alley. IMG_2844 shows the house beyond the fence, supporting the provisional association. The garage and house share a similar current finish, but that does not establish equal age. The garage date and contributing status remain unresolved.
02 · NRHP Evaluation
Justification of Significance and Integrity
Read / select text · 2,392 characters
Statement of Significance: The construction date is unknown. The front gable, shingle surfaces, and porch recall a Craftsman-influenced domestic form, while the tall upper volume gives the present house a substantially expanded silhouette. The most prominent design issue is the relationship between those two volumes. Its porch and setback maintain the residential street pattern, but the extent of surviving historic design must be established before claiming a district contribution under Criterion C. Contributing Determination: The front gable, shingle treatment, and porch preserve a recognizable domestic vocabulary. The apparent upper enlargement is visible above and beside the gable and may be a substantial change to massing rather than a minor rear addition. A binary recommendation would depend on whether that volume belongs to the significant period and how much earlier fabric survives. Contribution remains pending that targeted chronology check; the visible roof change should not be dismissed merely because the front porch remains. Evaluation of Integrity under Criterion C: – Location: The house maintains its Jefferson approach and street setback. Original-site retention is not documented. – Design: The front gable and porch remain legible, but the taller upper volume changes the balance of the composition. Its chronology is essential to deciding whether this is retained design or a major later alteration. – Setting: The lawn setback, porch frontage, neighboring dwellings, and rear alley continue to place the property within a coherent residential streetscape. – Materials: The shingle front and horizontal side cladding provide a coordinated present exterior. Material originality and the extent of replacement during the apparent renovation are unresolved. – Workmanship: The board-lined eaves, shingle courses, and wood porch detailing display careful exterior carpentry. Their present clarity does not establish that they are historic workmanship. – Feeling: The porch and front gable evoke an older Craftsman-influenced house, while the upper volume and uniform current finishes give the property a substantially remodeled appearance. – Association: A relationship to a Craftsman-influenced domestic type remains visible. Its ability to convey a particular historic period depends on distinguishing the earlier form from the apparent enlargement.
03 · Property, Construction & Use
Construction Activity / Event Information
Feature Information
Feature Description
Read / select text · 199 characters
– (1) main house; contributing determination pending review of upper-volume chronology – (1) probable detached two-car garage with one broad door opening; parcel association and contribution pending
Function / Use
04 · Materials & Architecture
05 · GIS & Districts
Map 1 places this record within the Bruce–Straughan / Jefferson–Bannock block. Camera GPS locations identify where photographs were taken; they are not parcel boundaries or resource-center coordinates.
06 · Photos · 5
Camera directions describe the view. The façade direction appears in the building narrative. Downloads contain the original photograph, not the smaller display image.
North side, viewed from the south. Front oblique showing the shingled gable, wood porch, and prominent larger upper volume behind.
Assignment & original metadata
Photo number confirmed
Supplied Map 1 and photographs; 725 visible beside entrance in IMG_2823.
Original: IMG_2822.JPG
Captured: 2026:09:08 11:15:25
Camera GPS: 43.61065555555556, -116.18600555555555
Camera direction: S · 171.09613034623217° T
SHA-256: 2ba0acbd30becb7874e2a04d6f06e05289ce9fcd298fe85a6f7e4e0be040fe8b
North and east sides, viewed from the southwest. Principal elevation with paired gable sash, a wood-shingle front, offset entry, and upper roof enlargement.
Assignment & original metadata
Photo number confirmed
Supplied Map 1 and photographs; 725 visible beside entrance in IMG_2823.
Original: IMG_2823.JPG
Captured: 2026:09:08 11:15:36
Camera GPS: 43.61063888888889, -116.18591388888889
Camera direction: SW · 209.66537467700257° T
SHA-256: 659d2ad2a60d949db6f381e6dc7bbe4b56af4aa598e020150dce26f6d11b2e98
North and east sides, viewed from the southwest. Opposite front oblique showing the low side projection, porch, and taller upper volume.
Assignment & original metadata
Photo number confirmed
Supplied Map 1 and photographs; 725 visible beside entrance in IMG_2823.
Original: IMG_2824.JPG
Captured: 2026:09:08 11:15:49
Camera GPS: 43.61059166666667, -116.18581388888889
Camera direction: SW · 239.50765979926044° T
SHA-256: a10ee35b4c1a31dde5aa807c947e81b9806040f38b7481592c4da6ac3f71de98
South and east sides, viewed from the northwest. Oblique view of the garage, sectional overhead door, and board fence.
Assignment & original metadata
Provisional rear association
Supplied Map 1 and photographs; 725 visible beside entrance in IMG_2823.
Original: IMG_2843.JPG
Captured: 2026:09:08 11:19:58
Camera GPS: 43.61022222222223, -116.18608055555556
Camera direction: NW · 313.48387145996094° T
SHA-256: 7cd295cb91c6fe3fd0a9be04164c9f435147a2facd26a763bfc31e640408abcf
South and west sides, viewed from the northeast. Garage door elevation and rear of the house visible beyond the yard.
Assignment & original metadata
Provisional rear association
Supplied Map 1 and photographs; 725 visible beside entrance in IMG_2823.
Original: IMG_2844.JPG
Captured: 2026:09:08 11:20:15
Camera GPS: 43.61030277777778, -116.18625555555556
Camera direction: NE · 54.4833984375° T
SHA-256: 043b4f035fa2eb82c5d9afb3ac00b8659e48442ca0fe79d75c018d5d9fe62301