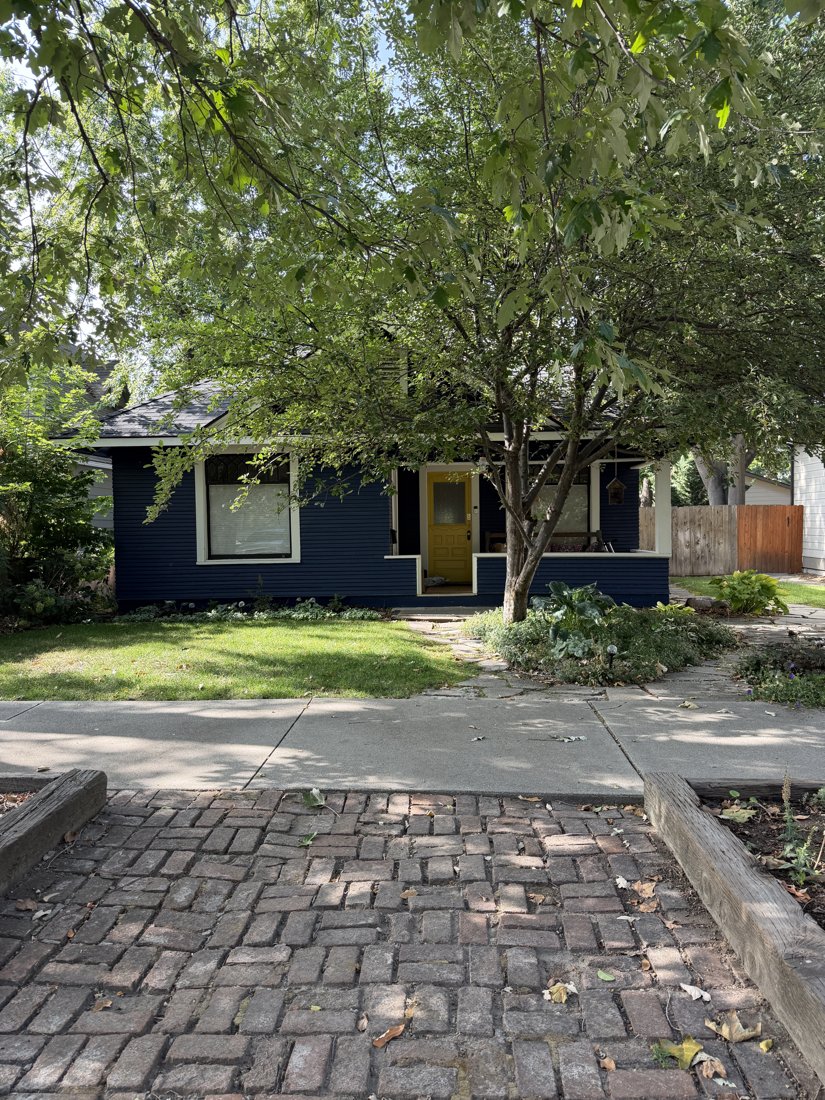
727 E Jefferson St
01 · Resource Details
Description
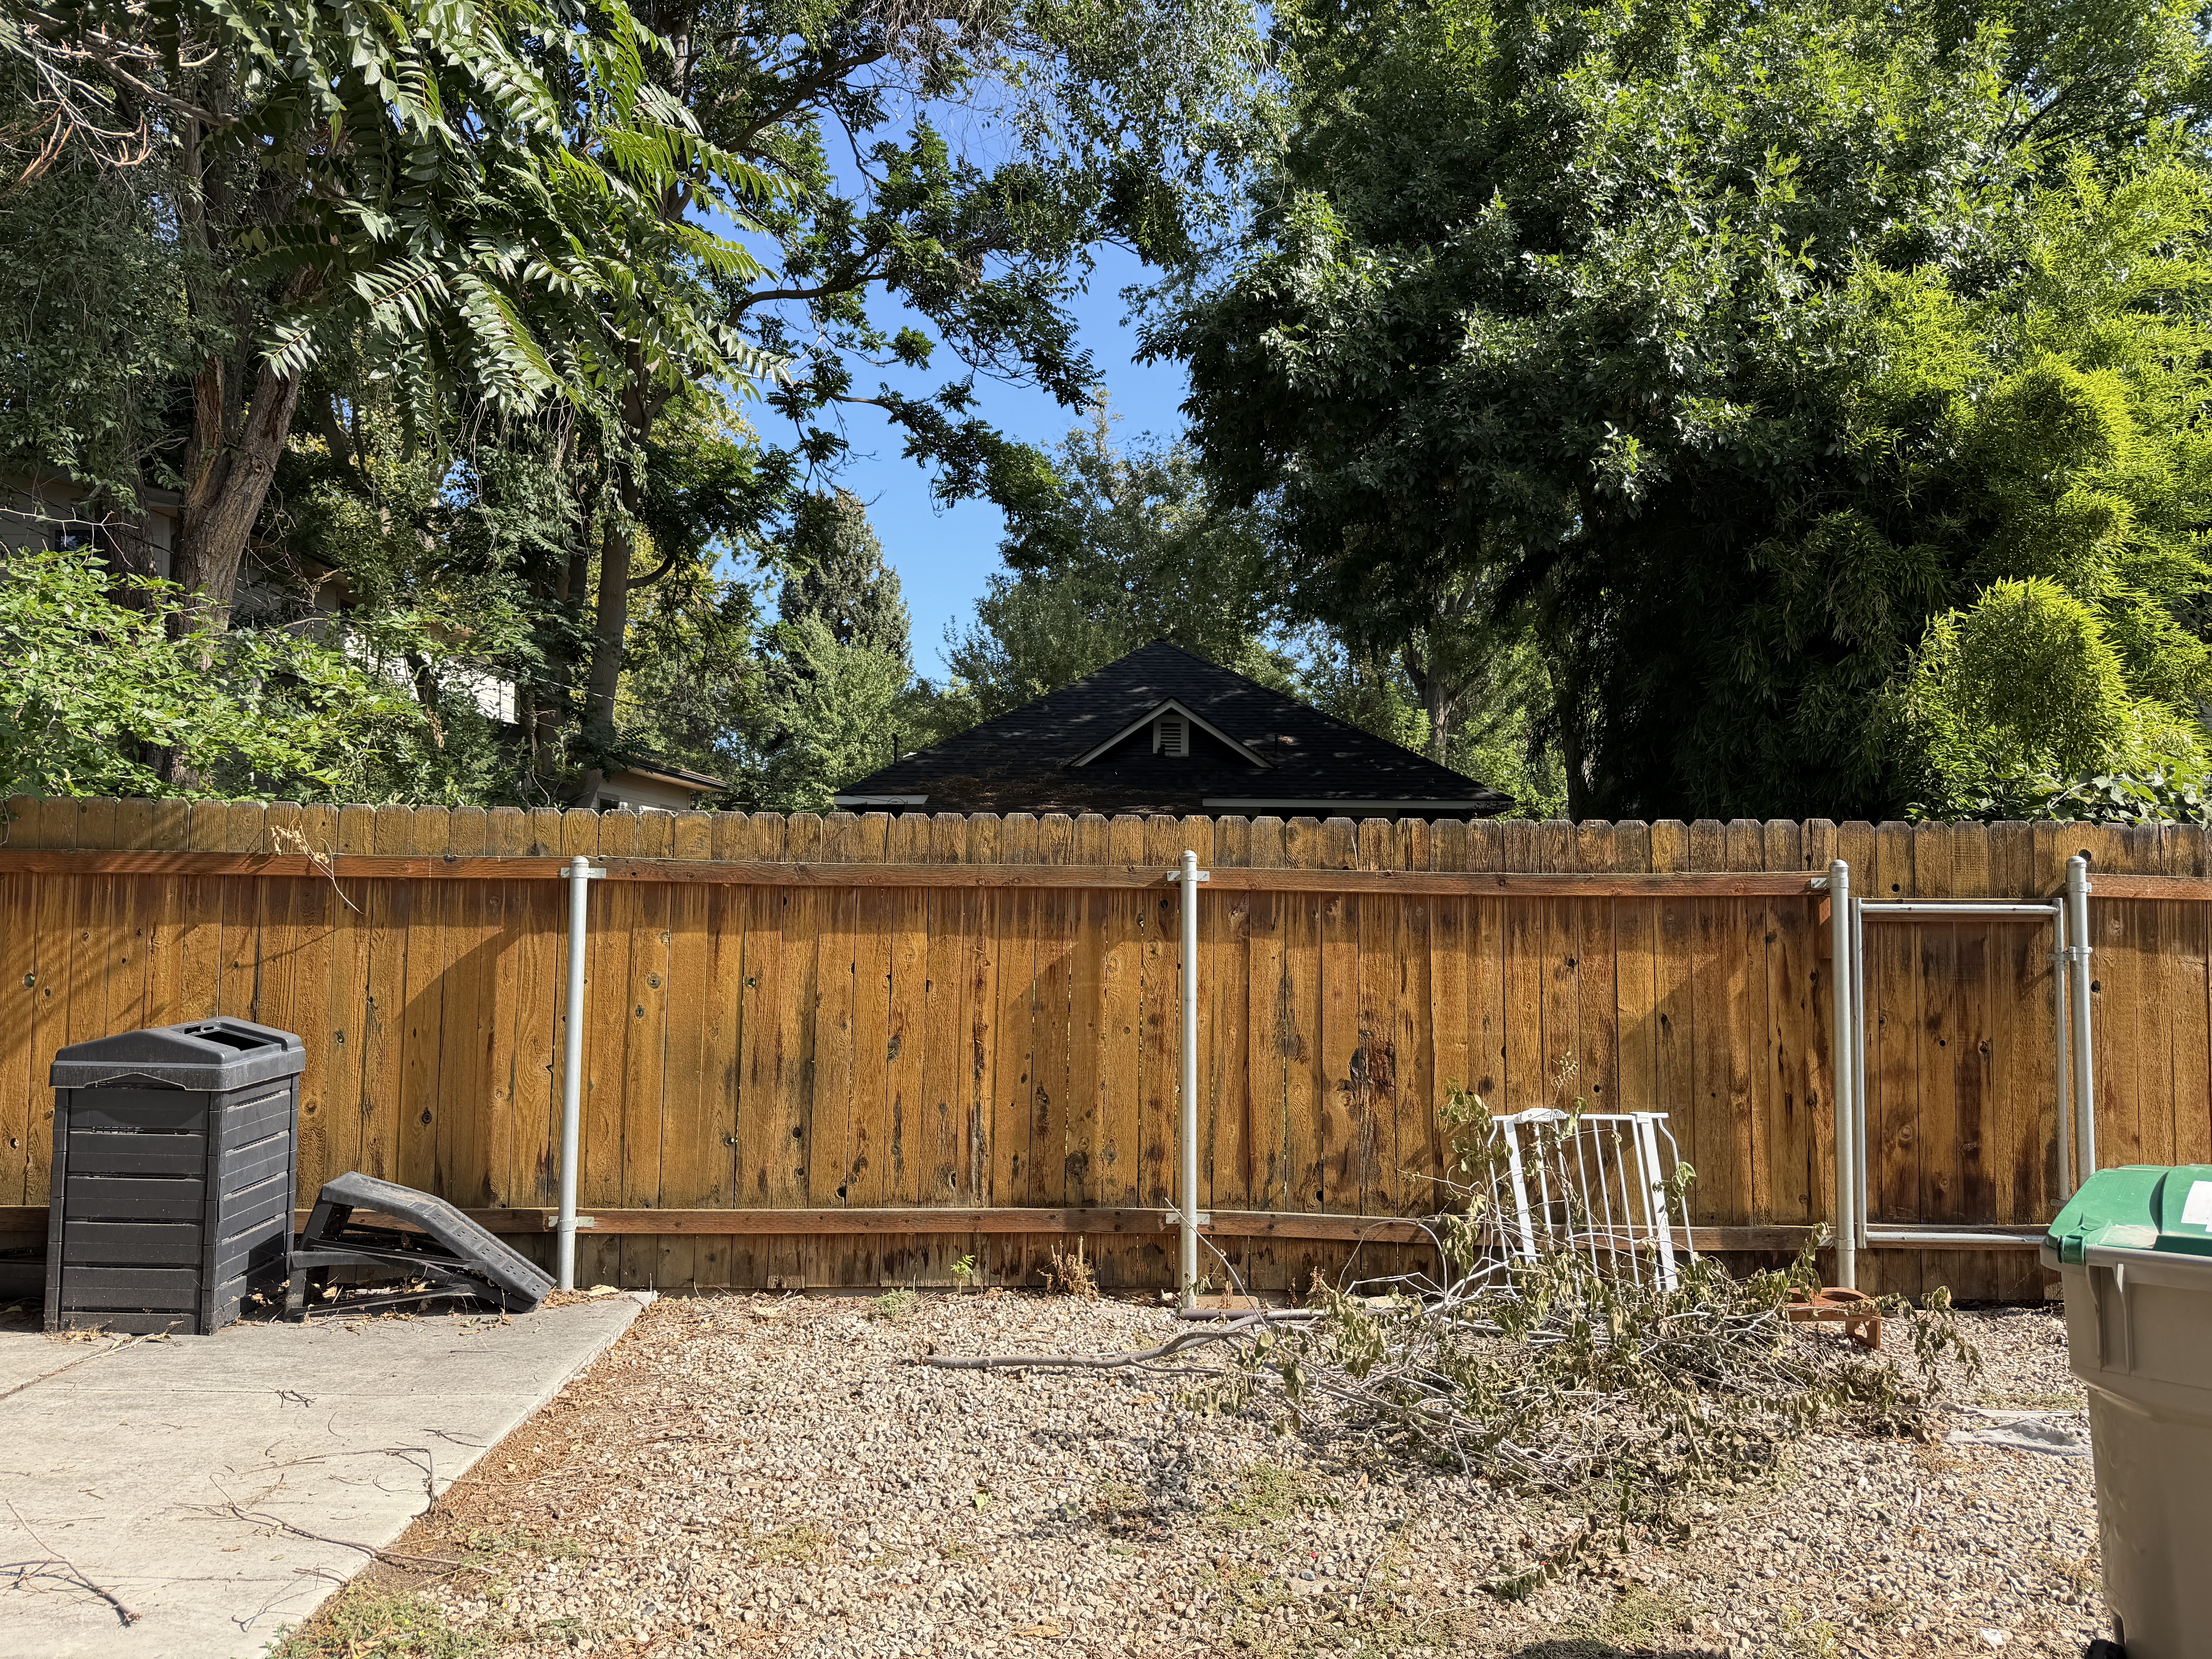
Siting and Setting Description: The property lies within Boise’s East End on an angled street grid, fronting E Jefferson Street. The cottage sits behind a lawn and informal planted beds beneath mature trees. A short approach leads from the Jefferson sidewalk to the recessed porch. A board fence screens the alley frontage; planting limits views of both the front roof and rear walls. The applicable neighborhood development era is not documented in the supplied record. Main House Description: The house at 727 E Jefferson Street occupies a mid-block lot. Its principal façade faces northeast, fronting E Jefferson Street. The construction date is unknown. The one-story, apparently wood-frame cottage has a low roof and a recessed porch occupying one end of the principal elevation. Foundation material is not evident. The main footprint appears rectangular, although vegetation limits confirmation of rear projections. Asphalt shingles cover the visible hipped roof surfaces, and a small gable accents the porch frontage. Narrow wood clapboard covers the walls and solid lower porch enclosure. The façade is asymmetrical, with a large rectangular window beside the recessed entrance and smaller openings along the side. The principal window has a decorative upper glazing band and apparent wood framing. Slender square wood posts support the porch roof, and a short stair reaches a paneled door with a glazed upper section. The preliminary recommendation is contributing, subject to the review described below. Character-Defining Features: – Overall Massing: The low main volume and recessed corner porch produce an asymmetrical cottage composition. The porch is contained within the roof envelope rather than expressed as a tall separate entrance bay. – Roof Form and Details: Asphalt-shingled hipped surfaces are visible through the trees. A small front gable accents the porch, with deep edges and a triangular opening or decorative detail that is partly screened. The complete roof junctions are not visible. – Cladding Materials: Narrow wood clapboard, visually identified by its courses and trim relationships, covers the front and side walls. The same horizontal treatment continues across the low solid porch enclosure. – Fenestration and Window Details: A large front window has a broad lower light and a decorative upper band. Flat wood surrounds emphasize its rectangular form. Smaller tall sash appear on the side. The fine upper-light pattern and whether the divisions are true or applied are not evident at this viewing distance. – Porch or Entry Treatment: Slender square wood posts frame a recessed porch with a low solid enclosure. The entry is offset within the porch. A short stair rises to a paneled door with upper glazing; floor and step materials are partly concealed. – Style Elements: The integrated porch, low roof, horizontal clapboard, and decorative window band support a vernacular cottage interpretation with Craftsman influence. Vegetation conceals some ornament, limiting a more specific attribution. Summary of Known or Observed Alterations: – Unknown date: The entry door may be a replacement, but its design alone does not establish the earlier configuration. – Unknown date: The present roof has asphalt shingles. Earlier roofing and any associated change in roof form are not documented. Garage Description: IMG_2842 shows a tall board fence and a low roof beyond it. The roof cannot be separated securely from the main house or identified as an independent accessory building. A garage, vehicle opening, capacity, and accessory construction date are therefore not evident. The photograph remains tethered to 727 as a provisional rear view, with no additional building added to the feature count.
02 · NRHP Evaluation
Justification of Significance and Integrity
Read / select text · 2,328 characters
Statement of Significance: The construction date is unknown. The cottage combines a low roof, recessed porch, narrow clapboard, and a large decorative front window in a modest domestic composition. The relationship between the window and porch is its clearest architectural feature. Its scale and planted setback sustain the pattern of small dwellings on Jefferson. These qualities support a potential Criterion C contribution for vernacular domestic design, subject to confirming construction period and district context. Contributing Determination: The low massing, recessed porch, horizontal wall treatment, and prominent front window remain readable together. No major alteration to the principal form is evident in the available views, although vegetation limits the assessment. The visible arrangement supports a preliminary contributing recommendation. The integrated porch and decorative glazing continue to express the modest Craftsman-influenced cottage type. Evaluation of Integrity under Criterion C: – Location: The house maintains its assigned frontage and a direct porch approach from Jefferson. Original historic location has not been documented. – Design: The low roof, recessed porch, and large front window still form a coherent composition. Tree cover limits evaluation of roof junctions and rear changes rather than demonstrating a loss of design. – Setting: The planted setback, street trees, sidewalk, and nearby houses retain a residential setting appropriate to the cottage. The enclosed rear yard remains subordinate to that public frontage. – Materials: Visible clapboard, apparent wood sash and trim, and the porch enclosure preserve a consistent material character. The amount of original fabric is not established, and hidden components cannot be assessed. – Workmanship: The decorative upper window band, narrow clapboard courses, and simple porch joinery remain visible. These small-scale details carry much of the cottage’s architectural interest. – Feeling: The low scale, shaded porch, and decorative principal window continue to convey the character of an older small dwelling. – Association: The visible composition retains its relationship to the vernacular cottage type proposed under Criterion C. Linking it to a particular historic development period requires a verified date.
03 · Property, Construction & Use
Construction Activity / Event Information
Feature Information
Feature Description
Read / select text · 174 characters
– (1) main house; preliminary recommendation: contributing – No separate accessory building can be distinguished securely. Feature Count records the one identified building.
Function / Use
04 · Materials & Architecture
05 · GIS & Districts
Map 1 places this record within the Bruce–Straughan / Jefferson–Bannock block. Camera GPS locations identify where photographs were taken; they are not parcel boundaries or resource-center coordinates.
06 · Photos · 4
Camera directions describe the view. The façade direction appears in the building narrative. Downloads contain the original photograph, not the smaller display image.
North side, viewed from the south. Oblique front view of the clapboard cottage and recessed porch beneath tree cover.

Assignment & original metadata
Map and visual sequence
Supplied Map 1 and photographs; Map position and neighboring sequence; number not legible in reviewed views.
Original: IMG_2825.JPG
Captured: 2026:09:08 11:15:57
Camera GPS: 43.61060555555556, -116.18585277777778
Camera direction: S · 173.50550847457626° T
SHA-256: 43680b751a480e6a456311edb6fbf29de464a81d79aaef9b51b9624ac4ef0ee1
North side, viewed from the south. Front wall and recessed porch with a large window, decorative upper glazing band, and paneled entrance door.

Assignment & original metadata
Map and visual sequence
Supplied Map 1 and photographs; Map position and neighboring sequence; number not legible in reviewed views.
Original: IMG_2826.JPG
Captured: 2026:09:08 11:16:08
Camera GPS: 43.610572222222224, -116.18576111111112
Camera direction: S · 170.20446780551904° T
SHA-256: b69fd671fcdfd0e181063d6687a16fe8808d60011b1cd59013c26ed5f51f7b87
North side, viewed from the south. Opposite front oblique with roof, porch edge, and driveway; vegetation screens the house.

Assignment & original metadata
Map and visual sequence
Supplied Map 1 and photographs; Map position and neighboring sequence; number not legible in reviewed views.
Original: IMG_2827.JPG
Captured: 2026:09:08 11:16:20
Camera GPS: 43.61053611111111, -116.18568611111111
Camera direction: S · 188.99082951229678° T
SHA-256: 5d77242547d93f410b7b34c7fdae7b7fefbf79174fbdde4797c978fbcce5655f
South side, viewed from the north. Fenced rear yard with a small roof visible through vegetation; building association unresolved.
Assignment & original metadata
Provisional rear association
Supplied Map 1 and photographs; Map position and neighboring sequence; number not legible in reviewed views.
Original: IMG_2842.JPG
Captured: 2026:09:08 11:19:52
Camera GPS: 43.61021388888889, -116.18605000000001
Camera direction: N · 1.400177001953125° T
SHA-256: c9e04f4aaed6f9e397b8258a852f716acccd30b97c186222a250d37a76a3710a