735 E Jefferson St
01 · Resource Details
Description
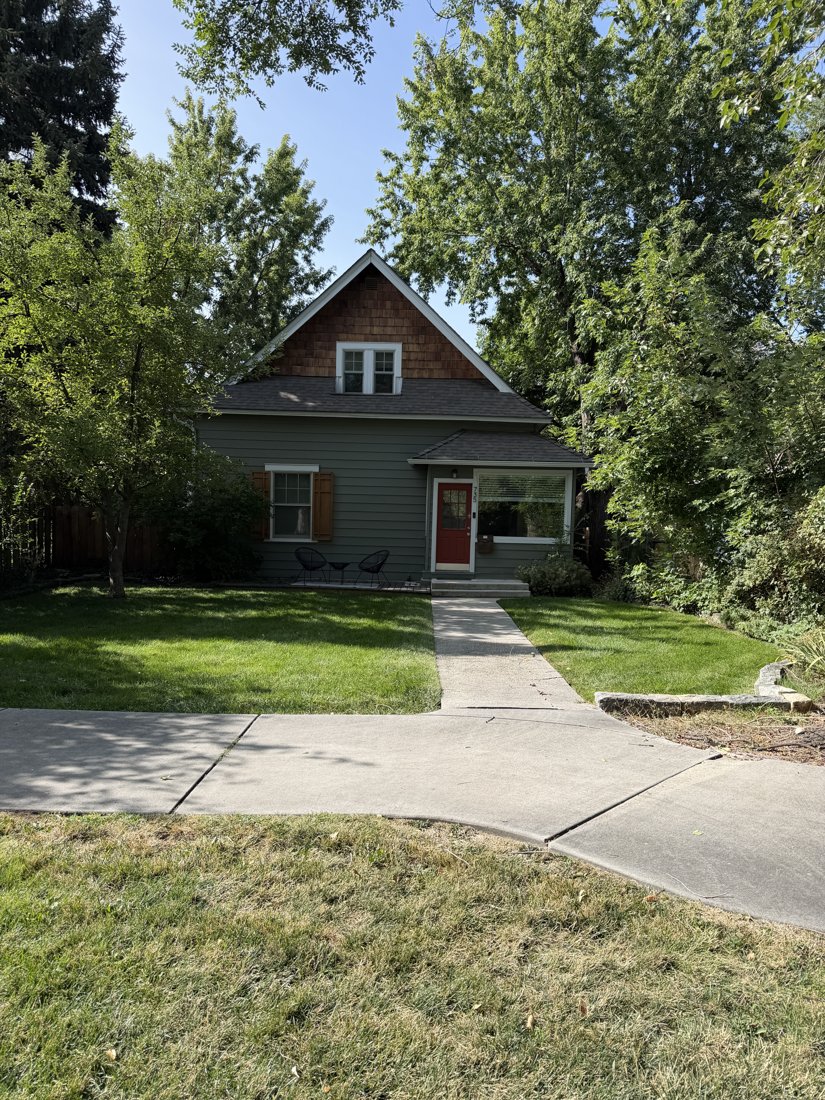


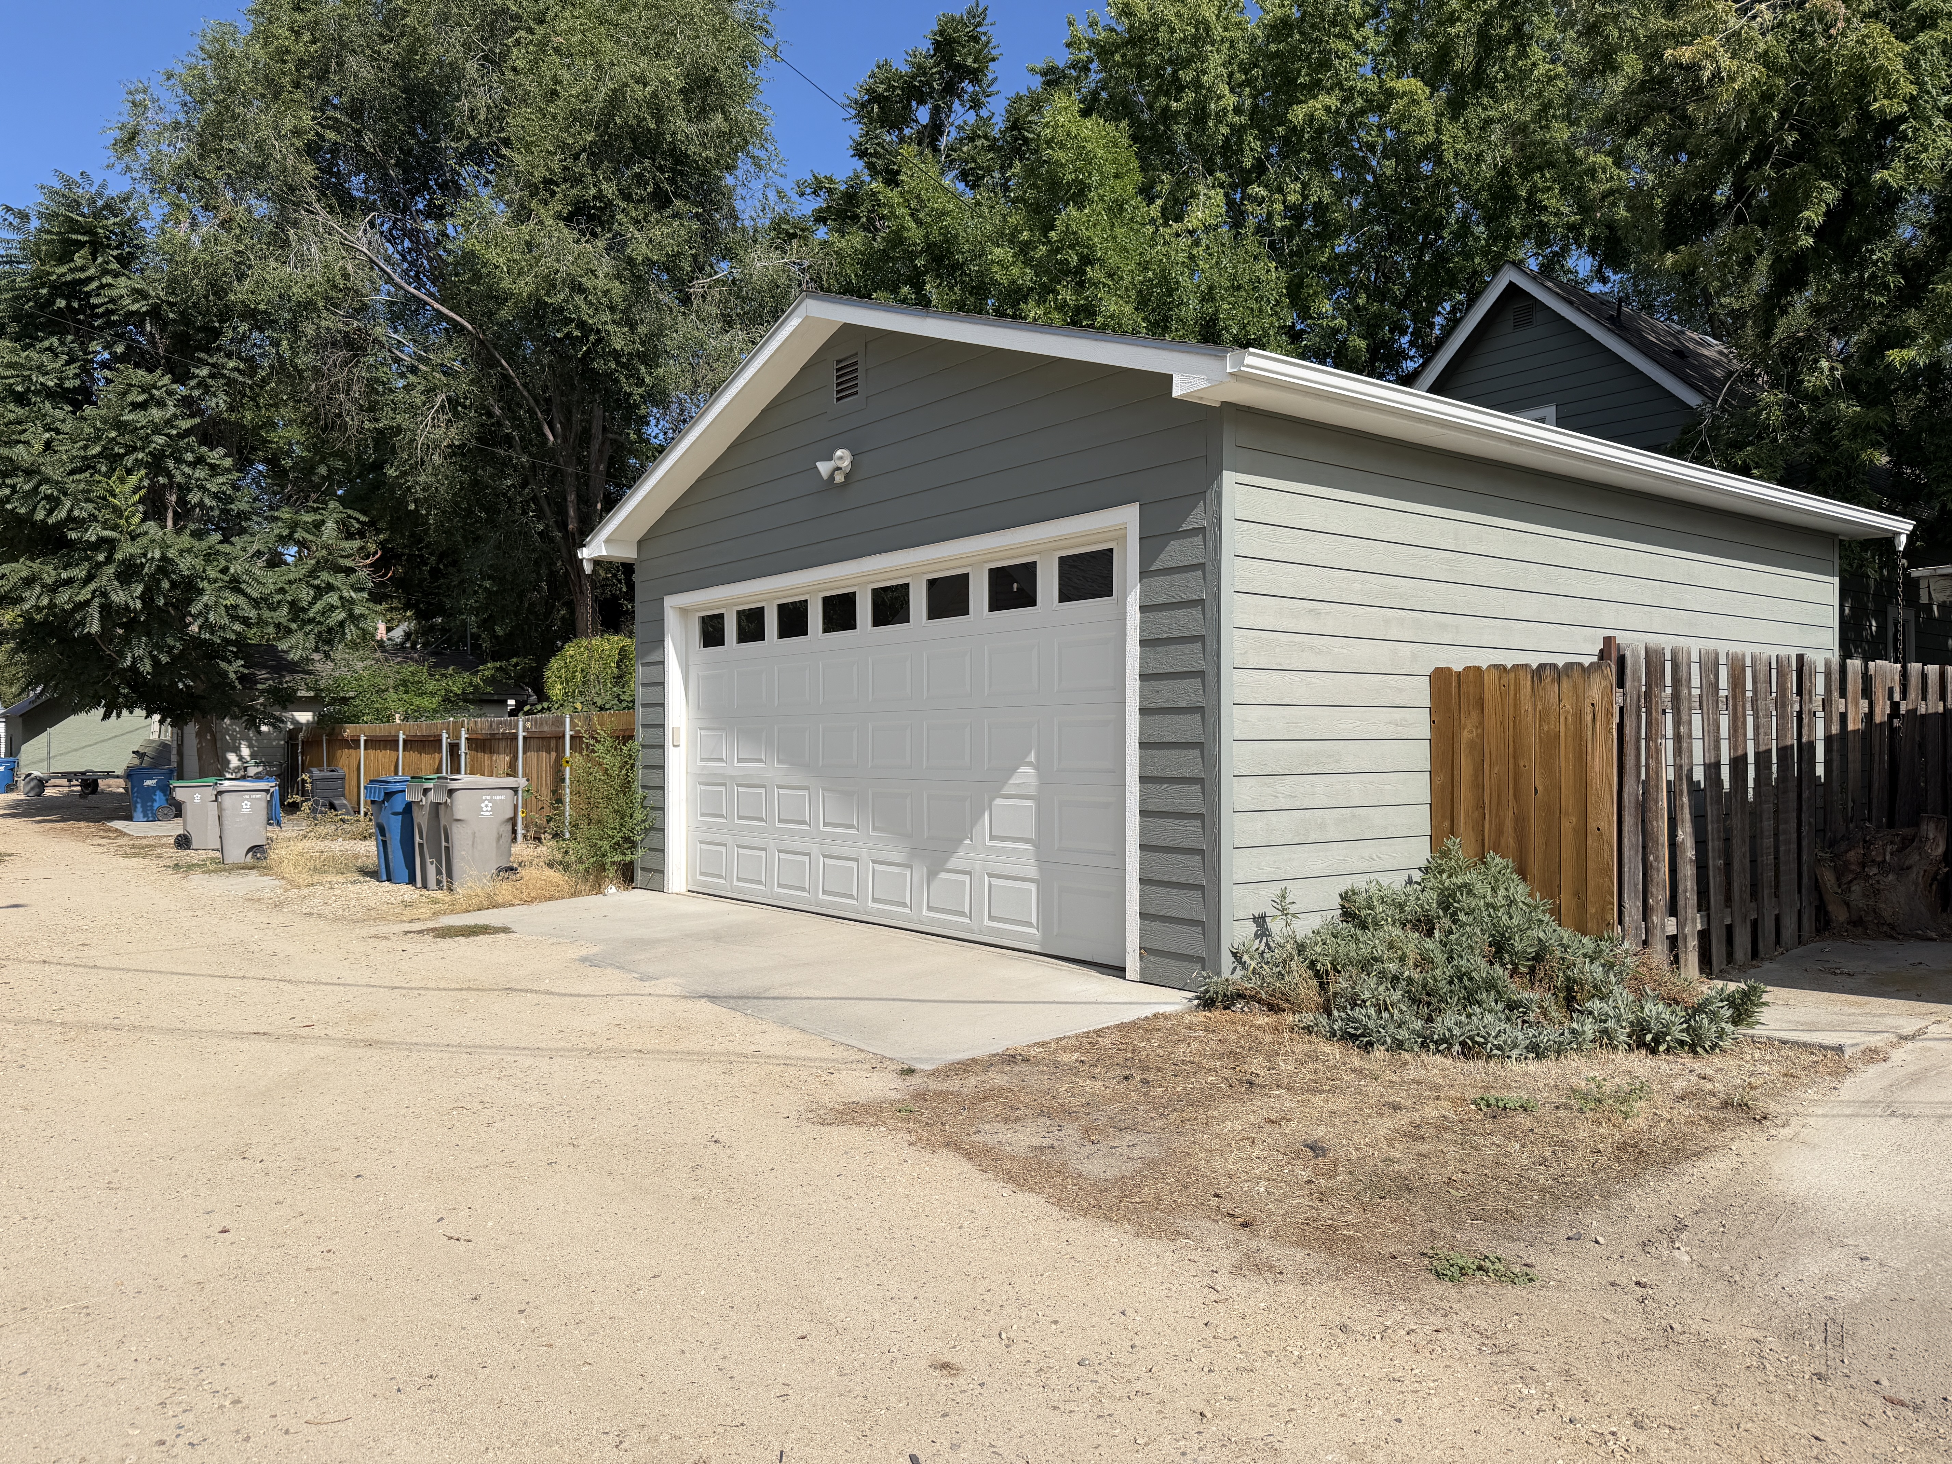
Siting and Setting Description: The property lies within Boise’s East End on an angled street grid, fronting E Jefferson Street. A lawn and planted borders separate the house from the Jefferson sidewalk. A concrete walk leads to the offset enclosed entrance. The rear yard is fenced, with an alley-facing garage. The boundary shared with the Straughan residential group has not been confirmed. The applicable neighborhood development era is not documented in the supplied record. Main House Description: The house at 735 E Jefferson Street appears to occupy a mid-block lot; its boundary with the Straughan group remains unconfirmed. Its principal façade faces northeast, fronting E Jefferson Street. The construction date is unknown. The apparently wood-frame house has a one-and-one-half-story front-gabled form and an offset enclosed entrance projection. Foundation material is not evident. Its irregular footprint results chiefly from this projecting entry and lower rear volumes. Asphalt shingles cover the steep main gable, a horizontal roof skirt across its base, and the smaller hipped entry roof. Broad horizontal lap siding covers the lower walls, while wood shingles distinguish the upper front gable. The lap-siding substrate is unresolved. A paired upper window interrupts the roof skirt. Below, a tall sash with shutters balances the entrance enclosure, whose broad window and glazed door create an asymmetrical front. Concrete steps rise to the doorway. The preliminary recommendation is contributing, subject to the review described below. Character-Defining Features: – Overall Massing: A tall, narrow front gable dominates the cottage. The low entry enclosure projects from one side of the façade, while the broad roof skirt creates a horizontal division beneath the upper gable. – Roof Form and Details: The steep front-gabled roof has plain projecting rake trim. A shallow roof skirt extends across the lower gable and is interrupted by the paired upper window. A small hipped roof covers the entry enclosure. Visible roof surfaces have asphalt shingles. – Cladding Materials: Wood shingles in staggered courses cover the front gable. Broader horizontal lap siding covers the lower walls and rear gable; its substrate cannot be determined securely. Flat trim marks the transition at windows and corners. – Fenestration and Window Details: Two narrow upper sash form a paired opening in the front gable. A tall lower sash is flanked by shutters, while a broad rectangular window occupies the entrance projection. Window-frame materials and the assembly of the upper glazing divisions remain unresolved. – Porch or Entry Treatment: The enclosed entrance has its own low hipped roof and a broad front window. Concrete steps lead to a door with grouped upper lights. Its small scale and glazed frontage suggest a porch enclosure, but that construction sequence is not confirmed. – Style Elements: The steep front gable, roof skirt, paired upper sash, and contrasting shingle field provide the house’s principal decorative character. The evidence supports a vernacular front-gabled cottage description without requiring a more elaborate stylistic label. Summary of Known or Observed Alterations: – Unknown date: The glazed entrance projection appears to be an enclosed porch or later vestibule. Its date and earlier open configuration are not documented. – Unknown date: Broad lap siding on the lower walls may represent recladding. The photographs do not identify the substrate or establish the previous wall finish. – Unknown date: The rear garage has a broad sectional overhead door and uniform lap finish; their dates and relationship to an earlier accessory building remain unresolved. Garage Description: The probable detached rear garage is one story and rectangular, with a front-gabled asphalt-shingle roof. One broad sectional overhead door has a row of small upper lights and an apparent two-car width. Horizontal lap siding covers the walls and gable, with plain corner and door trim; the substrate is unresolved. A small rectangular vent occupies the gable, and a concrete apron meets the alley. IMG_2841 places the house behind the garage and fence, supporting the association. The garage’s date relative to the house and contribution remain pending. Its current door and finish do not establish whether the entire structure is recent.
02 · NRHP Evaluation
Justification of Significance and Integrity
Read / select text · 2,318 characters
Statement of Significance: The construction date is unknown. The house’s principal architectural interest is its tall front gable, shingle field, roof skirt, and paired upper sash. The small glazed entrance gives the lower front an asymmetrical composition but does not obscure the main gable. The house contributes visually to the varied scale of individual dwellings along Jefferson. Its surviving form supports a potential Criterion C contribution as a vernacular cottage, pending confirmation of its construction period and district context. Contributing Determination: The steep front-gabled body, paired upper opening, roof skirt, and shingle treatment remain clear. The apparent entry enclosure is a localized, lower projection that leaves the main form legible. Possible recladding warrants material review but does not by itself establish loss of the building’s architectural identity. These relationships support a preliminary contributing recommendation for its vernacular cottage form. Evaluation of Integrity under Criterion C: – Location: The house maintains its Jefferson frontage and direct entrance walk. The exact side parcel boundary and original-site retention remain unverified. – Design: The front gable, roof skirt, and paired upper opening still define the composition. The lower entry enclosure changes the façade locally without concealing these principal features. – Setting: The lawn setback, sidewalk, neighboring houses, and rear alley support the domestic setting. The boundary with the adjacent Straughan group requires confirmation. – Materials: The visible wood-shingle gable retains a distinct material character. Broad lower lap siding and window frames need closer identification before the extent of material replacement can be assessed. – Workmanship: The shingle coursing, gable trim, roof-skirt junction, and paired window surround retain visible exterior detailing. The entry enclosure has a simpler treatment. – Feeling: The tall gable and differentiated wall surfaces continue to convey an older vernacular dwelling, despite the possible porch enclosure and recladding. – Association: The cottage remains visually linked to its identified domestic type. A verified date is needed to associate it with a particular neighborhood development phase under Criterion C.
03 · Property, Construction & Use
Construction Activity / Event Information
Feature Information
Feature Description
Read / select text · 166 characters
– (1) main house; preliminary recommendation: contributing – (1) probable detached two-car garage with one broad opening; parcel association and contribution pending
Function / Use
04 · Materials & Architecture
05 · GIS & Districts
Map 1 places this record within the Bruce–Straughan / Jefferson–Bannock block. Camera GPS locations identify where photographs were taken; they are not parcel boundaries or resource-center coordinates.
06 · Photos · 4
Camera directions describe the view. The façade direction appears in the building narrative. Downloads contain the original photograph, not the smaller display image.
North side, viewed from the south. Front elevation with a shingled upper gable and enclosed entrance projection.
Assignment & original metadata
Photo number confirmed
Supplied Map 1 and photographs; 735 visible beside entrance in full-resolution IMG_2828.
Original: IMG_2828.JPG
Captured: 2026:09:08 11:16:31
Camera GPS: 43.610511111111116, -116.18563055555556
Camera direction: S · 199.39111328125° T
SHA-256: ab69bac281fcc3ba3c1c72af5da122596260315b78650ee4c207f56e01260a28
North side, viewed from the south. Oblique front view of the gabled house and entrance projection within its planted setback.
Assignment & original metadata
Photo number confirmed
Supplied Map 1 and photographs; 735 visible beside entrance in full-resolution IMG_2828.
Original: IMG_2829.JPG
Captured: 2026:09:08 11:16:40
Camera GPS: 43.610486111111115, -116.18557777777778
Camera direction: S · 200.8444061962134° T
SHA-256: be71f694435d9f1dd88a8898b3928e36d9410854130bf6fbf69f4aed1020b885
East side, viewed from the west. Alley elevation of a garage with a front gable, horizontal siding, and wide overhead door.
Assignment & original metadata
Provisional rear association
Supplied Map 1 and photographs; 735 visible beside entrance in full-resolution IMG_2828.
Original: IMG_2840.JPG
Captured: 2026:09:08 11:19:22
Camera GPS: 43.61009166666667, -116.18579166666667
Camera direction: W · 284.4854280510018° T
SHA-256: 1c656da734077002a878219b2f3b3e44573ee788faf578bd8b1e320eca83b4be
South and west sides, viewed from the northeast. Oblique garage view with the house visible behind the fence.
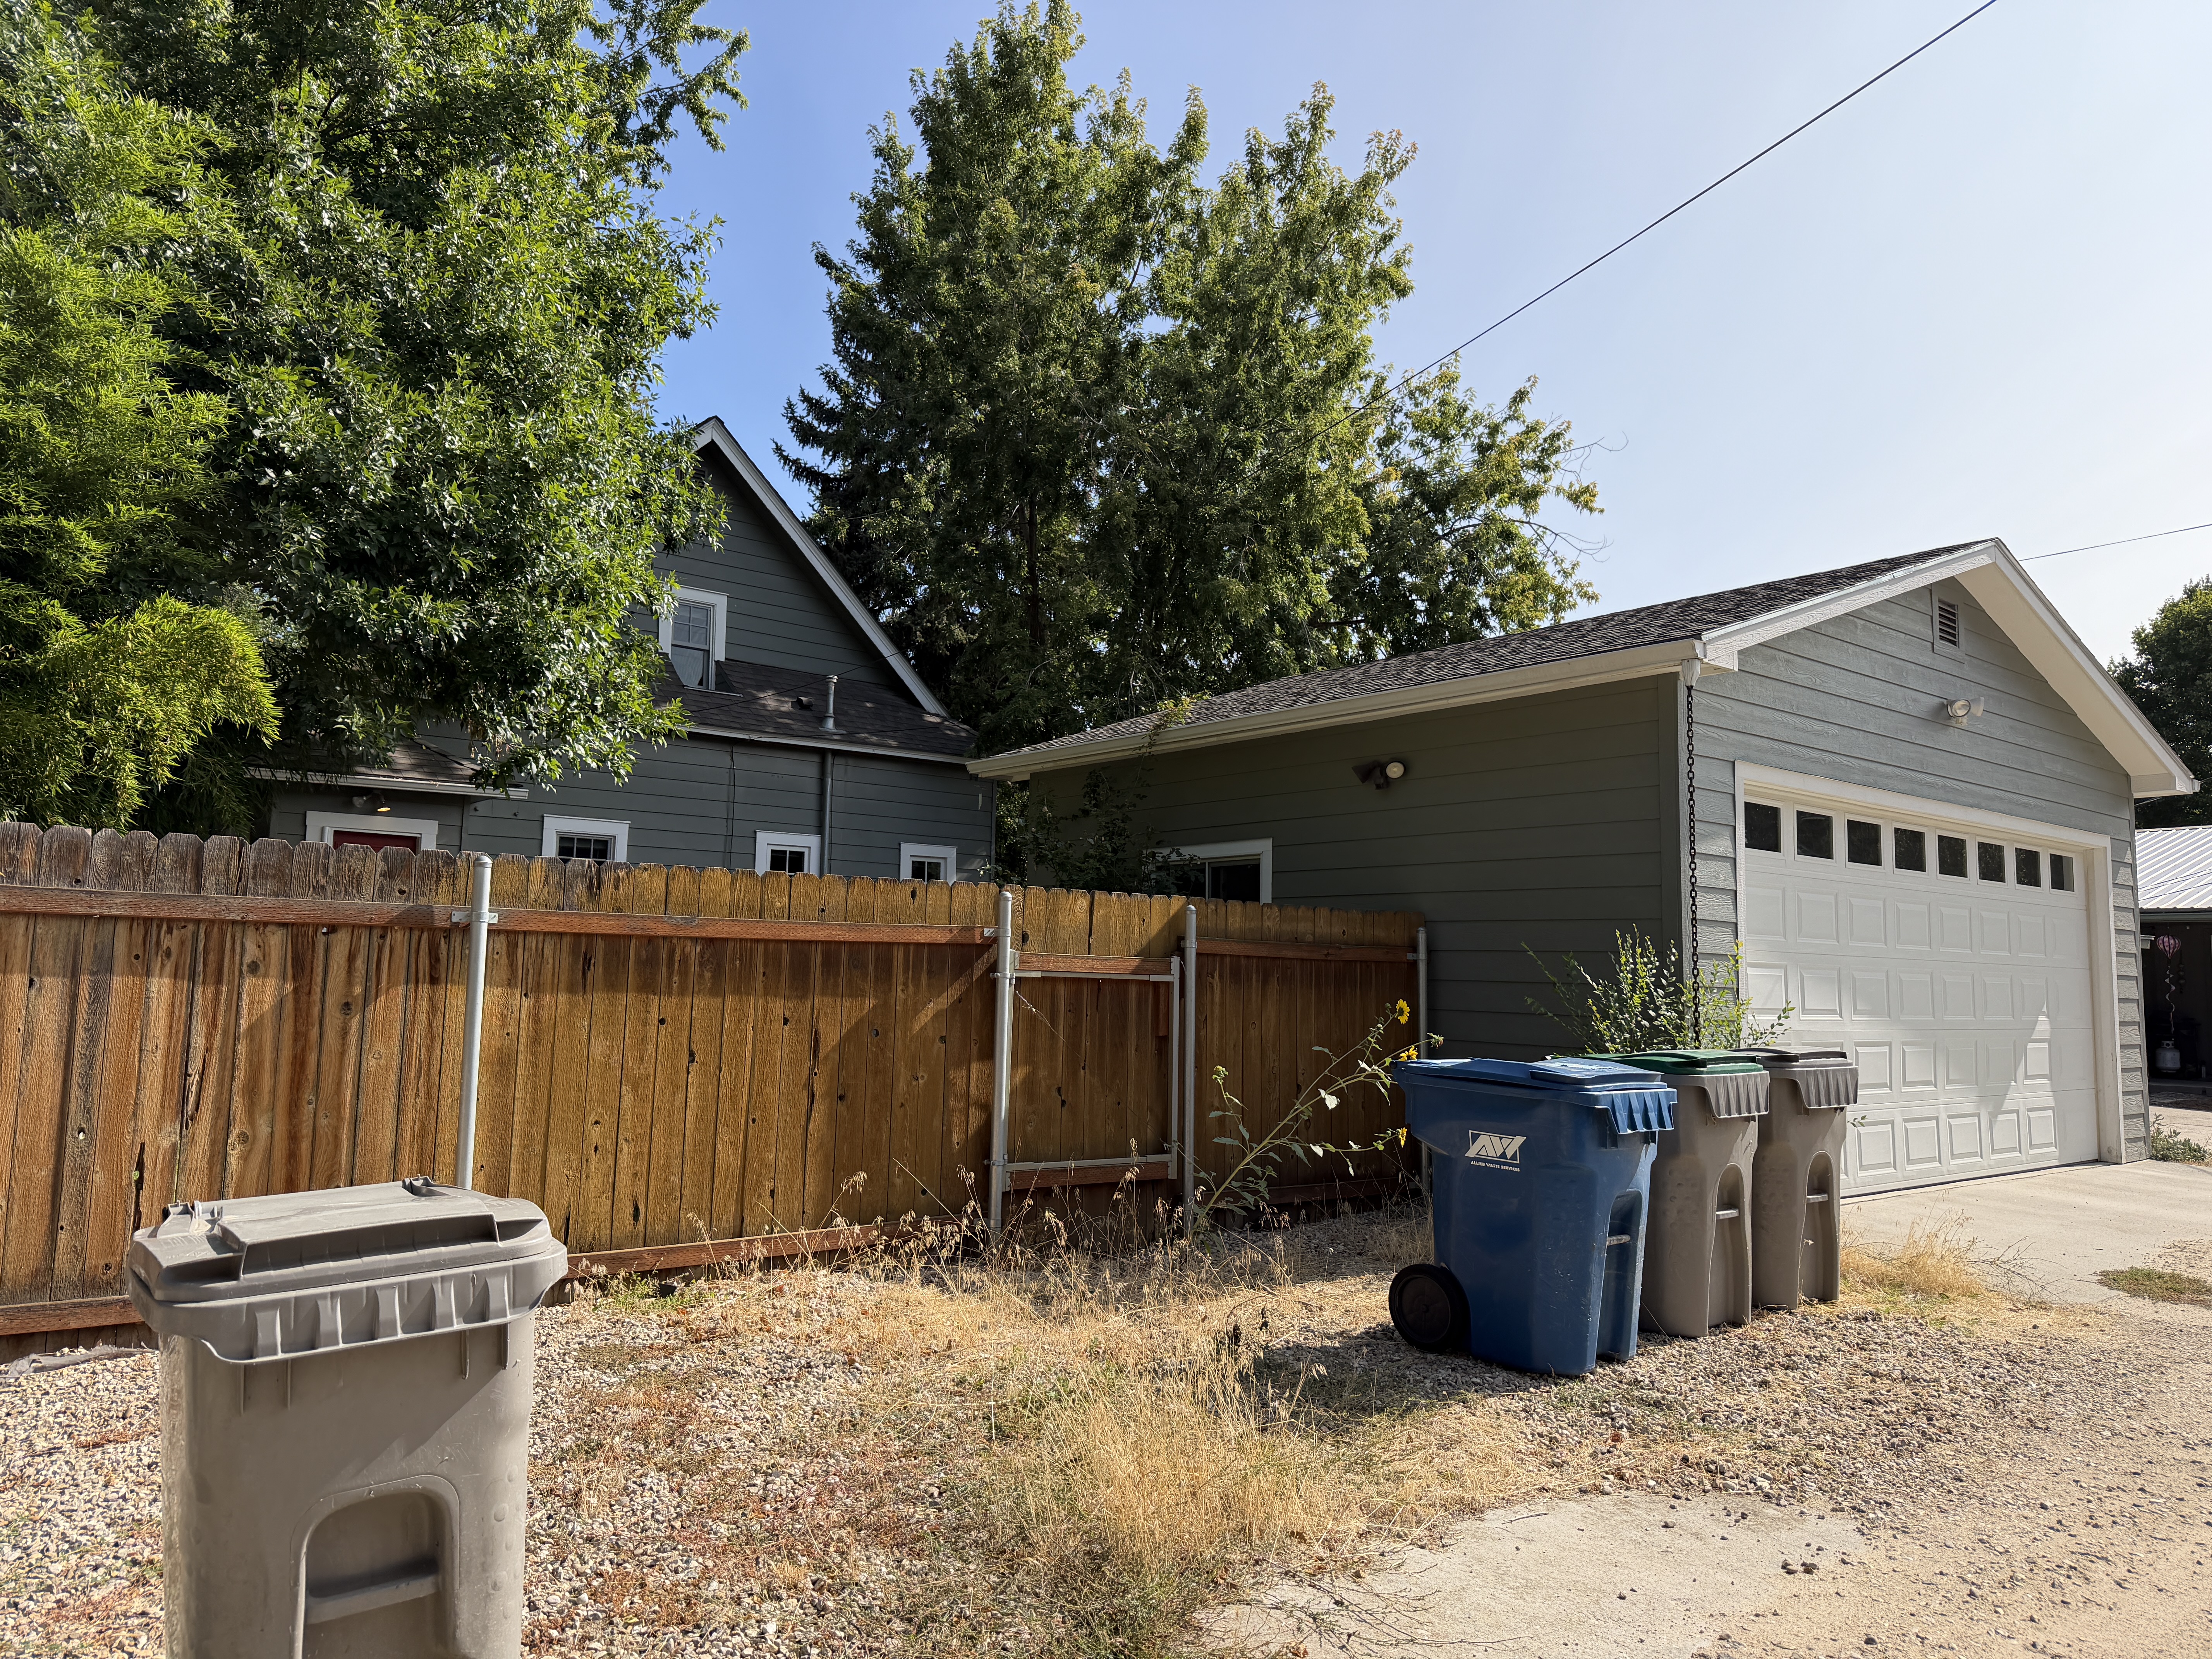
Assignment & original metadata
Provisional rear association
Supplied Map 1 and photographs; 735 visible beside entrance in full-resolution IMG_2828.
Original: IMG_2841.JPG
Captured: 2026:09:08 11:19:42
Camera GPS: 43.61018888888889, -116.18598888888889
Camera direction: NE · 43.610443146684986° T
SHA-256: b2591dc3c91ec1a85965080f75ce08099e7c0677113b5b30b0df0d46a0f6d98d