Log Cabin United Brethren church
01 · Resource Details
Description
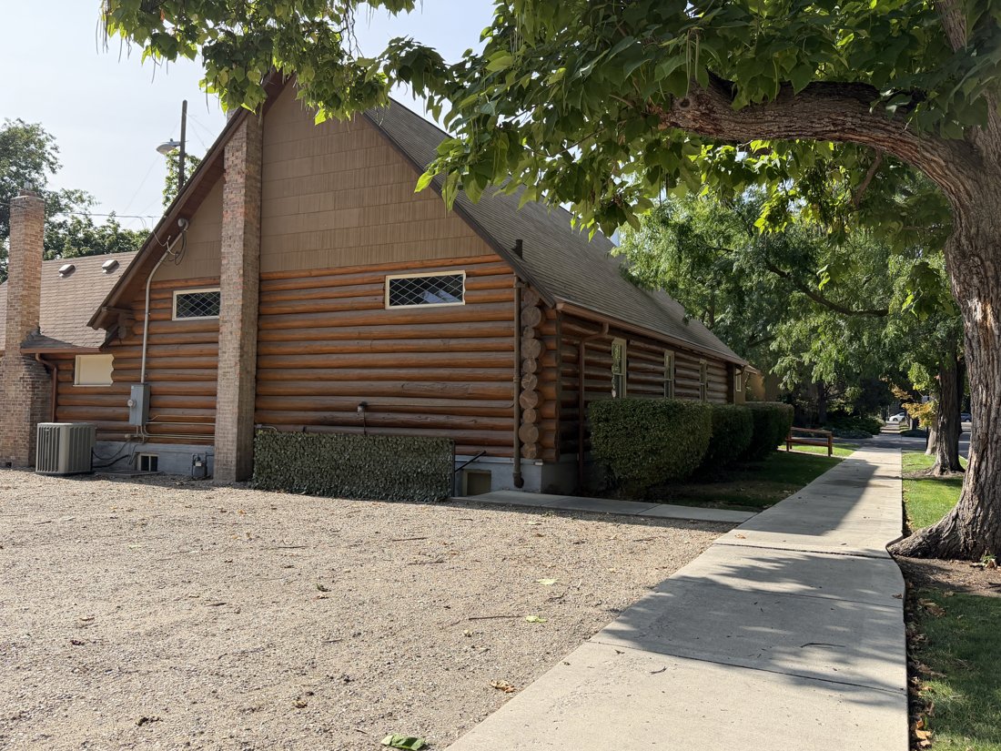
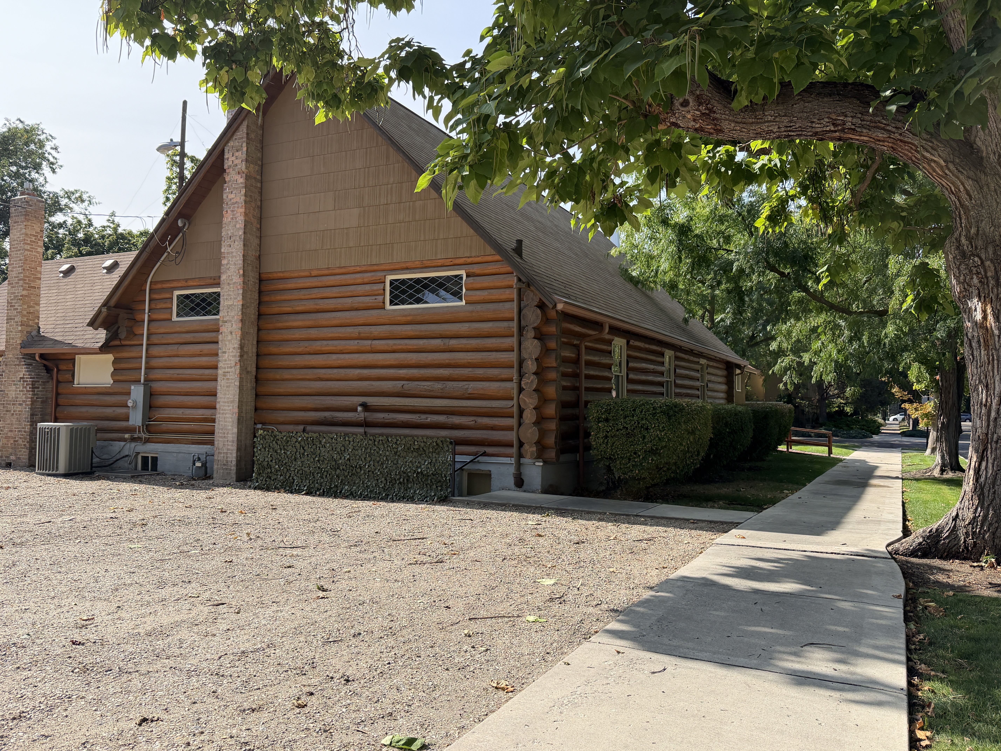
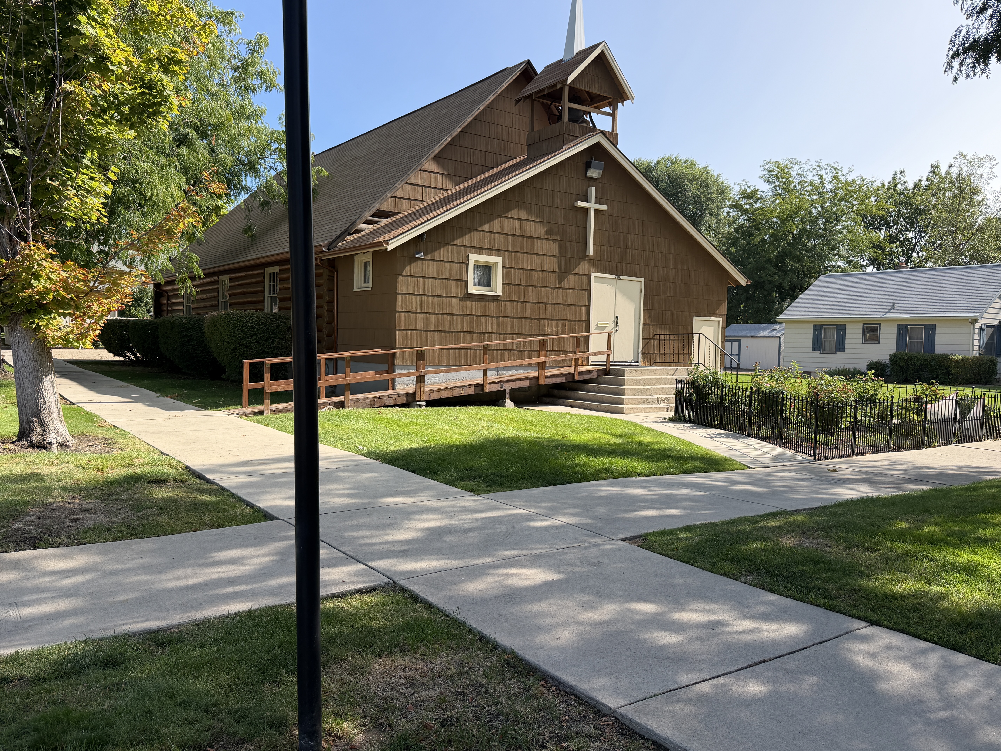
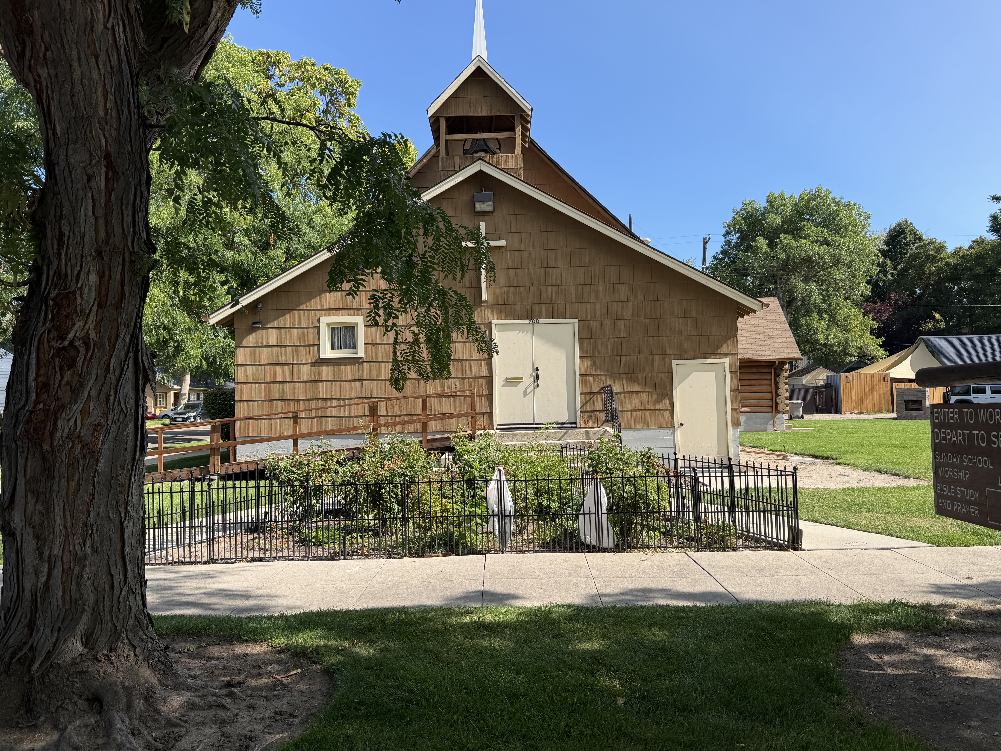
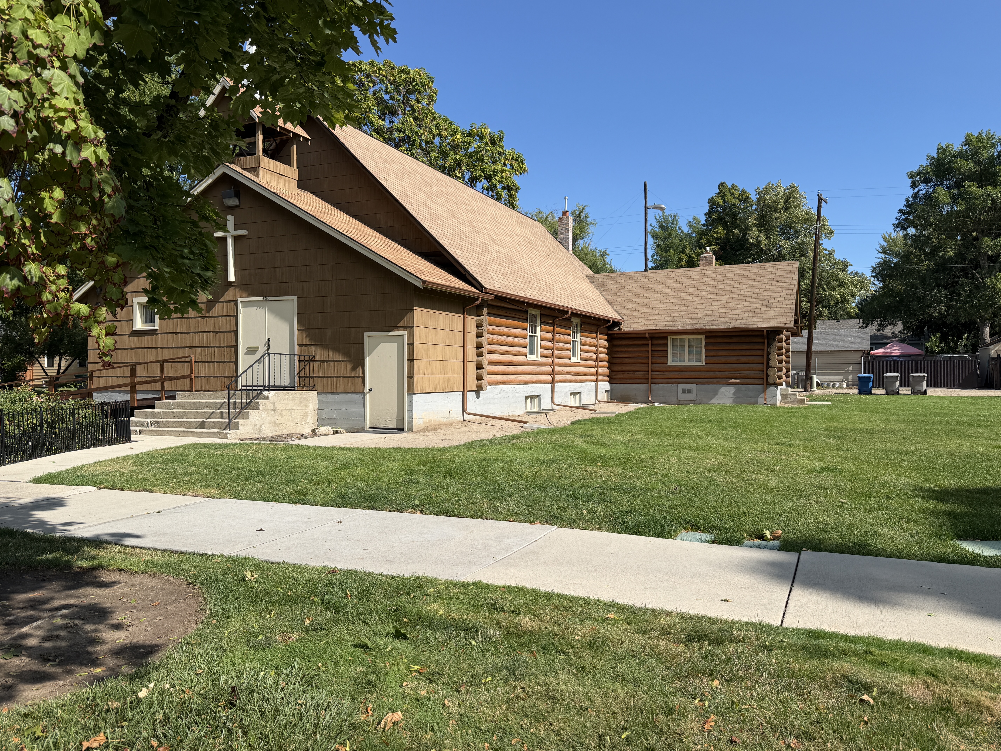
Siting and Setting Description: The property lies within Boise’s East End on an angled street grid, fronting E Bannock Street. The church stands on a lawn at the Bannock and Bruce corner. Concrete sidewalks follow both streets, and the rear edge meets the alley. A raised entrance faces Bannock, with stairs and a long access ramp. The lower attached wing extends into the side yard, maintaining separation from adjacent dwellings. The applicable neighborhood development era is not documented in the supplied record. Main Building Description: The church occupies a corner lot at the intersection of E Bannock Street and Bruce Avenue. Its principal façade faces southwest, fronting E Bannock Street. The construction date is unknown. The church has a tall one-story worship volume, a lower entrance projection, and an attached side/rear wing, producing an irregular footprint. The exposed foundation is concrete, with low rectangular basement openings. Rounded horizontal wood logs with projecting notched ends suggest log construction, although concealed reinforcement and framing are not visible. Asphalt shingles cover the steep principal gable and lower wing roofs. Wood shingles cover the entrance wall and upper gable fields. Rectangular side windows repeat along the log walls; small windows occur at the entrance and rear gable. A small open belfry with a gabled roof and slender spire rises above the front. Concrete stairs lead to plain entrance doors, while a long wood ramp with wood rails approaches from the side. A cross marks the entrance gable, and brick chimneys rise at the rear and wing. The preliminary recommendation is contributing, subject to the review described below. Character-Defining Features: – Overall Massing: The elongated worship volume has a steep roof and a lower gabled entrance projection. An attached low wing creates an irregular plan. The small belfry and slender spire provide vertical emphasis above the entrance. – Roof Form and Details: Asphalt shingles cover the steep principal gable and lower projecting roofs. Exposed wood roof members and plain overhangs reinforce the Rustic treatment. The open belfry contains a visible bell beneath a small gabled cap and slender spire. – Cladding Materials: Rounded horizontal wood logs form the visible long walls, with projecting notched ends at corners. Wood shingles in regular courses cover upper gables and the entrance projection. The shingle fields contrast with the strong horizontal log courses. – Fenestration and Window Details: Rectangular windows repeat along the side walls within plain wood frames. Small high rear openings have diamond-pattern glazing or grille divisions; their assembly is not fully resolved. Small entrance-wall windows contrast with the larger side openings. – Porch or Entry Treatment: The low gabled entrance projection has plain doors beneath a wall-mounted cross. Concrete stairs and metal stair rails serve the raised entry. A long wood ramp with horizontal wood rails runs along the frontage and provides a second approach. – Chimney: Slender brick chimneys rise against the rear gable and at the lower wing. Their tall plain shafts contrast with the horizontal logs. – Foundation: An exposed concrete basement wall has low rectangular openings beneath the log walls. Concrete also forms the principal entry stairs. – Style Elements: The log walls, notched projecting ends, shingle gables, exposed wood details, and modest belfry support a Rustic ecclesiastical interpretation. The bell and cross express the church use directly. Summary of Known or Observed Alterations: – Unknown date: The long access ramp is an apparent later accessibility improvement. It is attached at the entrance level and leaves the gabled worship volume and belfry visible. – Unknown date: The lower wing and shingle-clad entry projection may reflect separate construction phases. Their chronology cannot be established from their differing forms alone. – Unknown date: Plain entrance doors and exterior mechanical equipment are current treatments. Earlier door designs and installation dates are undocumented. Garage Description: A garage is not evident. The low log-clad wing is attached to the principal church and is included in the single-building count. Its gabled roof, rectangular windows, concrete base, and brick chimney repeat the principal building’s material vocabulary. No detached accessory resource is assigned from the four photographs.
02 · NRHP Evaluation
Justification of Significance and Integrity
Read / select text · 2,450 characters
Statement of Significance: The construction date is unknown. The church’s potential Criterion C significance rests on its Rustic architectural expression: rounded log walls, projecting corner ends, shingle gables, steep roof, and small open belfry. The belfry is its clearest ecclesiastical marker, while the logs distinguish it from the surrounding frame houses. Its corner siting gives the neighborhood an institutional landmark at a domestic scale. A verified construction history and district context are needed to establish the applicable period and final contribution. Contributing Determination: The log-walled worship volume, steep gable, belfry, shingle fields, and attached wing remain clearly expressed. The ramp and plain entrance doors are localized changes that do not obscure the principal form or log detailing. The visible architecture supports a preliminary contributing recommendation under the Rustic design basis. The log courses, notched ends, and exposed wood details continue to convey the building’s distinctive construction vocabulary. Evaluation of Integrity under Criterion C: – Location: The church occupies the identified Bannock and Bruce corner, with its entrance toward Bannock and long wall toward Bruce. Original-site retention is not documented. – Design: The worship volume, lower entrance, wing, and belfry remain legible. The access ramp changes the approach but does not conceal the steep roof or log wall form. – Setting: The corner lawn, sidewalks, adjacent houses, and alley preserve a neighborhood setting for the small church. Its institutional form remains distinct within that domestic context. – Materials: Visible log walls, shingle fields, concrete base, and brick chimneys maintain the Rustic material vocabulary. The extent of replacement logs, shingles, or window components is unverified. – Workmanship: Notched projecting log ends, exposed roof members, shingle coursing, and belfry carpentry provide visible evidence of the craft central to the proposed architectural significance. – Feeling: The combination of logs, steep roof, bell, and spire continues to convey a small Rustic church despite the added ramp and present doors. – Association: The physical design remains directly associated with the Rustic ecclesiastical type proposed under Criterion C. Religious history and association with a particular congregation or construction period require separate documentary evidence.
03 · Property, Construction & Use
Construction Activity / Event Information
Feature Information
Feature Description
Read / select text · 172 characters
– (1) principal church with attached lower wing; preliminary recommendation: contributing – No detached accessory building is established in the four assigned photographs.
Function / Use
04 · Materials & Architecture
05 · GIS & Districts
Map 1 places this record within the Bruce–Straughan / Jefferson–Bannock block. Camera GPS locations identify where photographs were taken; they are not parcel boundaries or resource-center coordinates.
06 · Photos · 4
Camera directions describe the view. The façade direction appears in the building narrative. Downloads contain the original photograph, not the smaller display image.
North and east sides, viewed from the southwest. Church rear and long side with log walls, projecting corner ends, brick chimney, and exposed concrete foundation.
Assignment & original metadata
Map and visual sequence
Supplied Map 1 and photographs; Resource name supplied by map; street number not verified.
Original: IMG_2854.JPG
Captured: 2026:09:08 11:22:48
Camera GPS: 43.610527777777776, -116.18676111111111
Camera direction: SW · 219.2646028037383° T
SHA-256: 24aaf70797472309e14cb19729f6aa183b0c25ee70eb1d806f5e193566d939e5
West side, viewed from the east. Church entrance oblique showing the wood access ramp, cross, shingled gable, and open belfry.
Assignment & original metadata
Map and visual sequence
Supplied Map 1 and photographs; Resource name supplied by map; street number not verified.
Original: IMG_2855.JPG
Captured: 2026:09:08 11:23:27
Camera GPS: 43.61018055555556, -116.18708055555555
Camera direction: E · 71.3154296875° T
SHA-256: e195f42e5d4c36ce67e1600f4fb109c6bf2bb3b2f11890bbbe16308ff27b9ab7
South and west sides, viewed from the northeast. Church entrance elevation with raised doorway, cross, front gable, and belfry.
Assignment & original metadata
Map and visual sequence
Supplied Map 1 and photographs; Resource name supplied by map; street number not verified.
Original: IMG_2856.JPG
Captured: 2026:09:08 11:23:46
Camera GPS: 43.610105555555556, -116.18695833333334
Camera direction: NE · 36.79824826336454° T
SHA-256: 728ac3051e8b6e77ce9c9c59b3dc620d8adfb491b071129febc31fc72081664b
South side, viewed from the north. Church front and long-side oblique showing entry stairs, rounded wall members, and attached lower wing.
Assignment & original metadata
Map and visual sequence
Supplied Map 1 and photographs; Resource name supplied by map; street number not verified.
Original: IMG_2857.JPG
Captured: 2026:09:08 11:24:02
Camera GPS: 43.61005277777778, -116.18681388888889
Camera direction: N · 11.327545161742053° T
SHA-256: d0086cb9c05e700d0e3bafcc4faee9d827ea83ae95b23e9c597c259cb9ae395d