710 E Bannock St
01 · Resource Details
Description
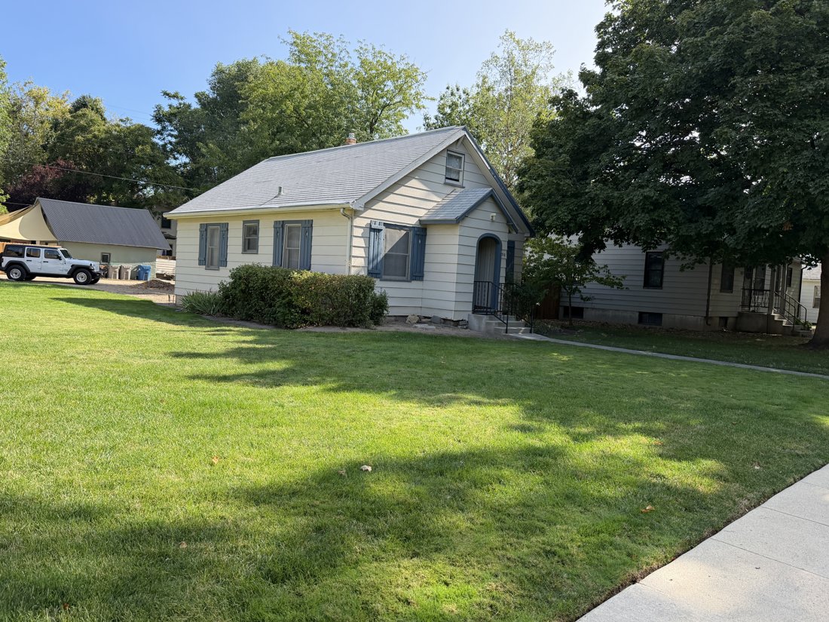
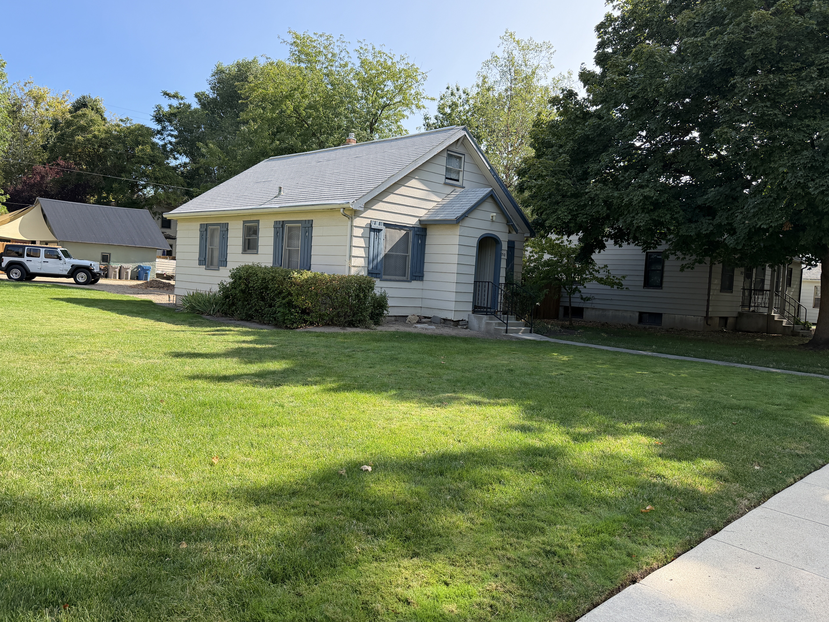
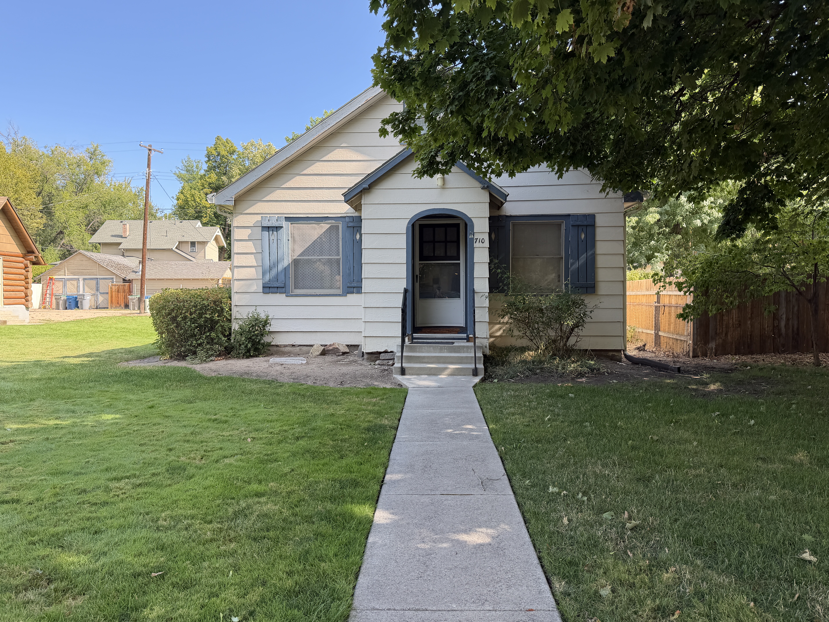
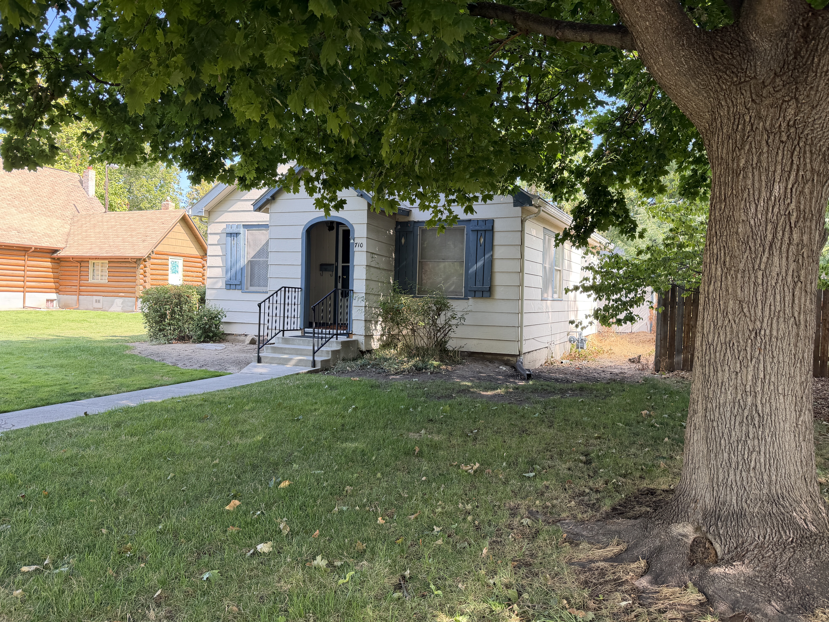
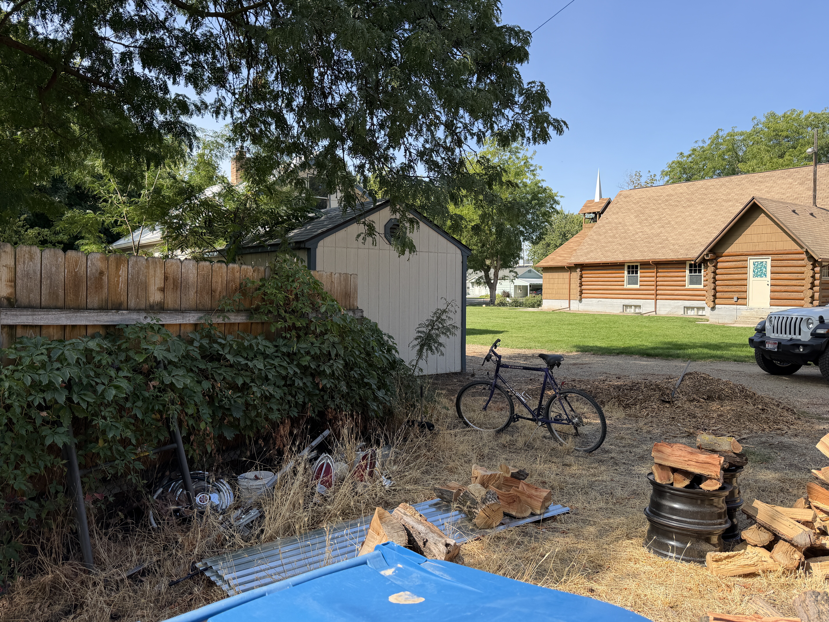
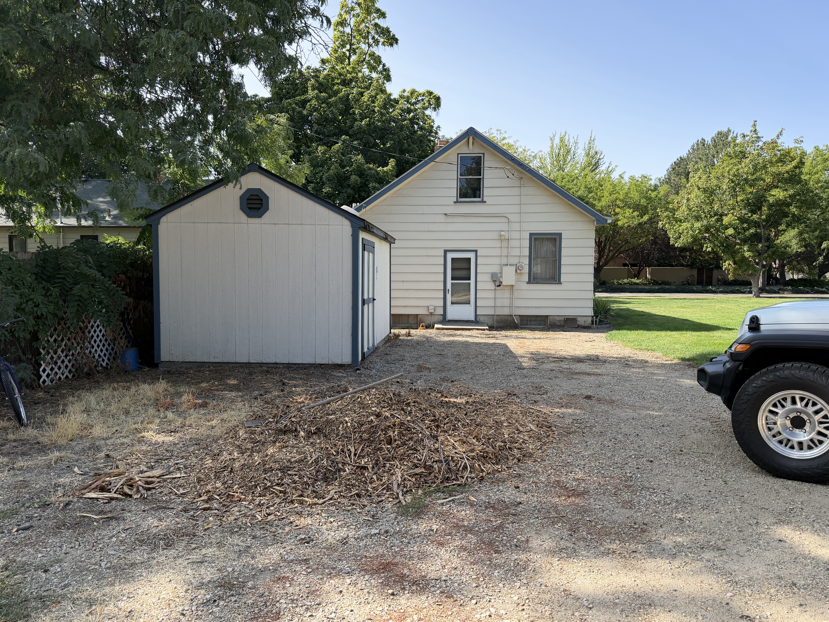
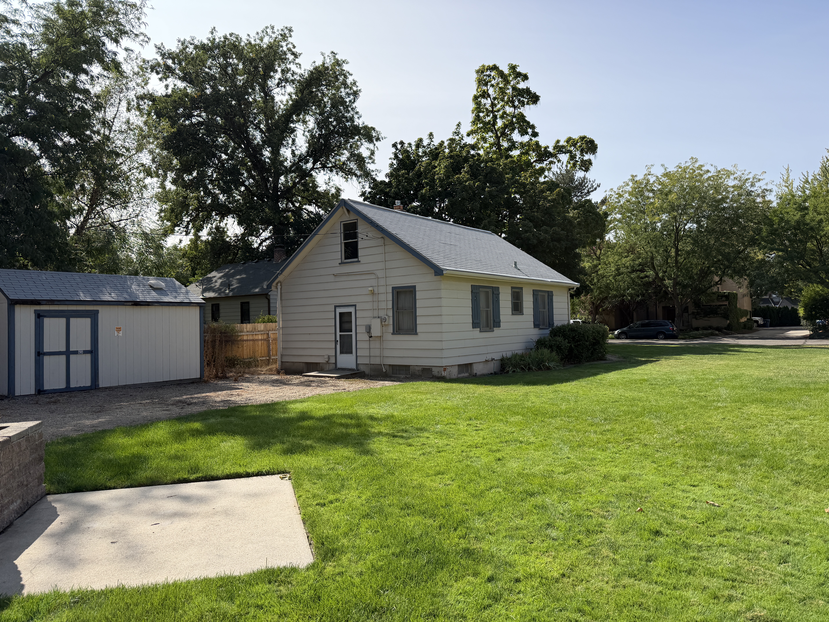
Siting and Setting Description: The property lies within Boise’s East End on an angled street grid, fronting E Bannock Street. The cottage stands within an open lawn adjoining the church grounds. A straight concrete walk connects the front entrance to the Bannock sidewalk. A gravel rear service area provides access to the house and a small shed. The visible ground is approximately level. The applicable neighborhood development era is not documented in the supplied record. Main House Description: The house at 710 E Bannock Street occupies a mid-block lot. Its principal façade faces southwest, fronting E Bannock Street. The construction date is unknown. The one-story cottage has an attic within an elongated front-gabled, apparently frame body. A concrete foundation is apparent at the rear, where low rectangular basement openings are visible. A projecting entrance bay makes the footprint irregular. Asphalt shingles cover the main roof and smaller entrance gable. Broad embossed horizontal lap siding covers the walls and gables; wood versus a manufactured substrate is not securely evident. Tall front sash flank the centered entrance, and smaller sash punctuate the long side walls. A small upper window lights each visible end of the attic. The entry projection contains a round-headed recess around a rectangular doorway. Concrete steps and metal handrails lead to a glazed outer door, with a six-light upper door section visible behind it. The preliminary recommendation is contributing, subject to the review described below. Character-Defining Features: – Overall Massing: The narrow, elongated main body has a moderately steep front gable. A smaller centered entry gable repeats the roof form, giving the nearly symmetrical front a strong central emphasis. – Roof Form and Details: Asphalt shingles cover both gables. Modest eave overhangs, plain fascia and rake boards, and small upper sash provide restrained roof detailing. – Cladding Materials: Broad horizontal lap siding with an embossed grain-like texture covers the walls, gables, and entrance projection. The texture does not establish whether the material is wood, hardboard, or another manufactured product. – Fenestration and Window Details: Tall sash flank the doorway behind exterior screens or storm assemblies. Batten-style wood shutters with small decorative cutouts frame the front openings. Individual side windows and small attic sash provide secondary openings. Frame substrates and the principal sash light count are partly obscured. – Porch or Entry Treatment: The shallow entrance projection has a round-headed outer opening beneath its gabled roof. Concrete steps rise between metal rails to a rectangular glazed outer door. The inner door has six small upper lights. No broad open porch is present. – Foundation: The rear elevation exposes a concrete base punctuated by low rectangular openings. The front foundation is partly concealed by planting and the wall finish. – Style Elements: The paired gables, round-headed entrance recess, and decorative shutters give the small house a period-cottage character. The restrained treatment does not require a more specific revival label. Summary of Known or Observed Alterations: – Unknown date: Broad embossed lap siding may be replacement cladding. Its profile and substrate should be checked against an earlier photograph before treating the change as confirmed. – Unknown date: Exterior storm or screen assemblies and metal entrance rails are visible. These additions are localized and leave the round-headed entry recess exposed. Garage Description: A garage is not evident. The probable associated shed stands beside the rear service area in IMG_2884–2886. It is a small, one-story rectangular building with a front-gabled asphalt-shingle roof, vertically grooved panel walls, and an octagonal louvered gable vent. Paired side doors provide access; no vehicular opening is visible. The panel substrate is unresolved. Its smaller scale and standardized panel treatment suggest a later accessory structure, but the date is unknown. The open views connect it spatially to the house, while parcel association and contribution remain provisional.
02 · NRHP Evaluation
Justification of Significance and Integrity
Read / select text · 2,256 characters
Statement of Significance: The construction date is unknown. The cottage’s clearest architectural feature is the round-headed entrance recess within a small projecting gable. The long, narrow body, balanced front sash, and small attic openings support its identity as a modest period cottage. Its open lawn and frontage beside the church contribute to the varied residential and institutional streetscape. These qualities support a potential Criterion C contribution for domestic design, pending confirmation of age and district context. Contributing Determination: The narrow gabled body, centered entry projection, arched recess, and balanced window placement remain readable. Potential replacement siding affects material integrity, while the exterior door assembly and rails are limited changes at the entrance. The surviving form and distinctive entry support a preliminary contributing recommendation. The paired gables and round-headed recess continue to express the period-cottage design. Evaluation of Integrity under Criterion C: – Location: The house occupies its assigned Bannock frontage with a direct entry walk. Retention of its original historic site is not documented. – Design: The elongated body, front gable, small entry gable, and round-headed recess retain a coherent design. No major enlargement dominates the photographed elevations. – Setting: The open lawn, sidewalk, nearby houses, church, and rear service area preserve a varied but coherent neighborhood setting. – Materials: The concrete base and consistent lap profile remain visible. The wall substrate and amount of earlier cladding retained beneath it are unresolved, limiting conclusions about original material survival. – Workmanship: The shaped entry opening, plain gable trim, and decorative shutters provide the main visible detail. The entry recess remains readable through the later outer door assembly. – Feeling: The modest scale and centered arched entrance continue to convey the character of an older period cottage despite potential recladding. – Association: The building remains visibly associated with the compact period-cottage type proposed under Criterion C. A verified construction date is needed to connect it to a defined development era.
03 · Property, Construction & Use
Construction Activity / Event Information
Feature Information
Feature Description
Read / select text · 152 characters
– (1) main house; preliminary recommendation: contributing – (1) probable detached shed; contributing status pending chronology and parcel confirmation
Function / Use
04 · Materials & Architecture
05 · GIS & Districts
Map 1 places this record within the Bruce–Straughan / Jefferson–Bannock block. Camera GPS locations identify where photographs were taken; they are not parcel boundaries or resource-center coordinates.
06 · Photos · 6
Camera directions describe the view. The façade direction appears in the building narrative. Downloads contain the original photograph, not the smaller display image.
West side, viewed from the east. Oblique view of the narrow cottage and long side beside the church lawn.
Assignment & original metadata
Photo number confirmed
Supplied Map 1 and photographs; 710 visible beside entrance in IMG_2859.
Original: IMG_2858.JPG
Captured: 2026:09:08 11:24:11
Camera GPS: 43.610086111111116, -116.18676111111111
Camera direction: E · 84.64801026957637° T
SHA-256: d9cd6cb23bf04766c7d7f8c243df6f89ffb4d38e10a420c680166ba17928ce23
South and west sides, viewed from the northeast. Front elevation with an arched entrance surround, shutters, and gabled entry bay.
Assignment & original metadata
Photo number confirmed
Supplied Map 1 and photographs; 710 visible beside entrance in IMG_2859.
Original: IMG_2859.JPG
Captured: 2026:09:08 11:24:26
Camera GPS: 43.61001944444445, -116.18660555555556
Camera direction: NE · 42.63003539524692° T
SHA-256: 9cc7e972397b1cbfc9cedacd41bbaea8b3506b58f7b634efa598223f95c549dc
South side, viewed from the north. Opposite front oblique of the cottage beneath a large street tree.
Assignment & original metadata
Photo number confirmed
Supplied Map 1 and photographs; 710 visible beside entrance in IMG_2859.
Original: IMG_2860.JPG
Captured: 2026:09:08 11:24:35
Camera GPS: 43.609994444444446, -116.18653888888889
Camera direction: N · 0.5390625° T
SHA-256: 716070fd1cb46b052f238e08bbb3fcb0eb7765919c2a31cb100123cf69e147e2
North and east sides, viewed from the southwest. Small shed beside the yard, with the church visible beyond.
Assignment & original metadata
Provisional rear association
Supplied Map 1 and photographs; 710 visible beside entrance in IMG_2859.
Original: IMG_2884.JPG
Captured: 2026:09:08 11:29:42
Camera GPS: 43.610286111111115, -116.18625555555556
Camera direction: SW · 234.71421800947869° T
SHA-256: 63bff4aeee4677b9934567b97c13c03cfe870e1e5df98cf975989ce9e42e9ead
North and east sides, viewed from the southwest. Rear house and probable shed with vertically grooved panels and octagonal gable vent; concrete house base visible.
Assignment & original metadata
Provisional rear association
Supplied Map 1 and photographs; 710 visible beside entrance in IMG_2859.
Original: IMG_2885.JPG
Captured: 2026:09:08 11:29:53
Camera GPS: 43.61033611111111, -116.18637222222223
Camera direction: SW · 205.01169590643275° T
SHA-256: 6889ece6add923cd79ac0aaa6cd25da82f066b67078e15cd3f6473a00f361697
North side, viewed from the south. Rear and side oblique of the house, lawn, and small shed.
Assignment & original metadata
Provisional rear association
Supplied Map 1 and photographs; 710 visible beside entrance in IMG_2859.
Original: IMG_2886.JPG
Captured: 2026:09:08 11:30:18
Camera GPS: 43.610375000000005, -116.1865138888889
Camera direction: S · 178.87863167760074° T
SHA-256: d3ffe27ad04c76ea975f153f6e1d98756d30791cbe3016f6f1c7d651553641d7