712 E Bannock St
01 · Resource Details
Description
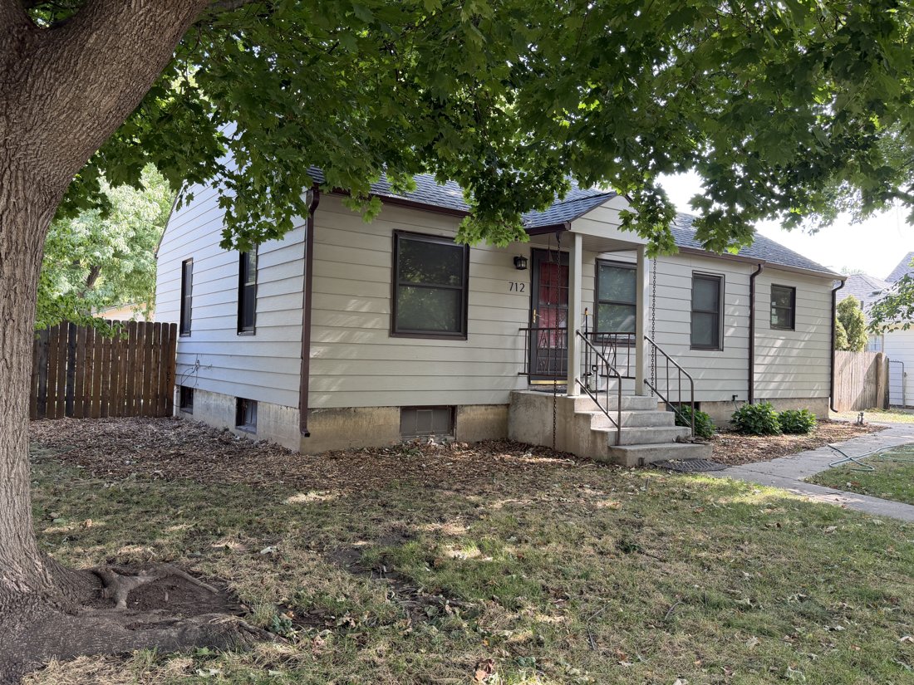
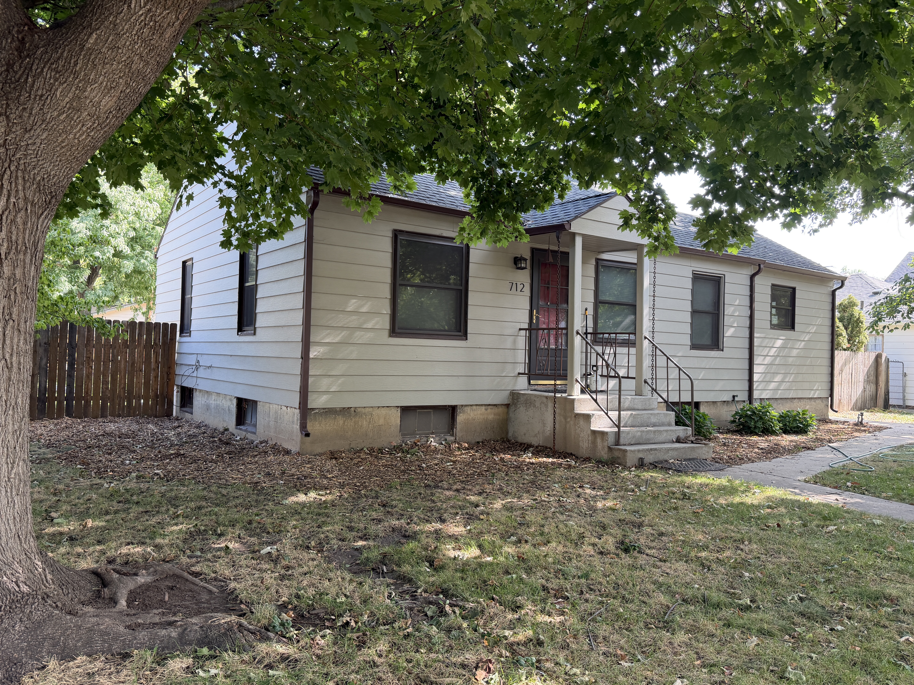
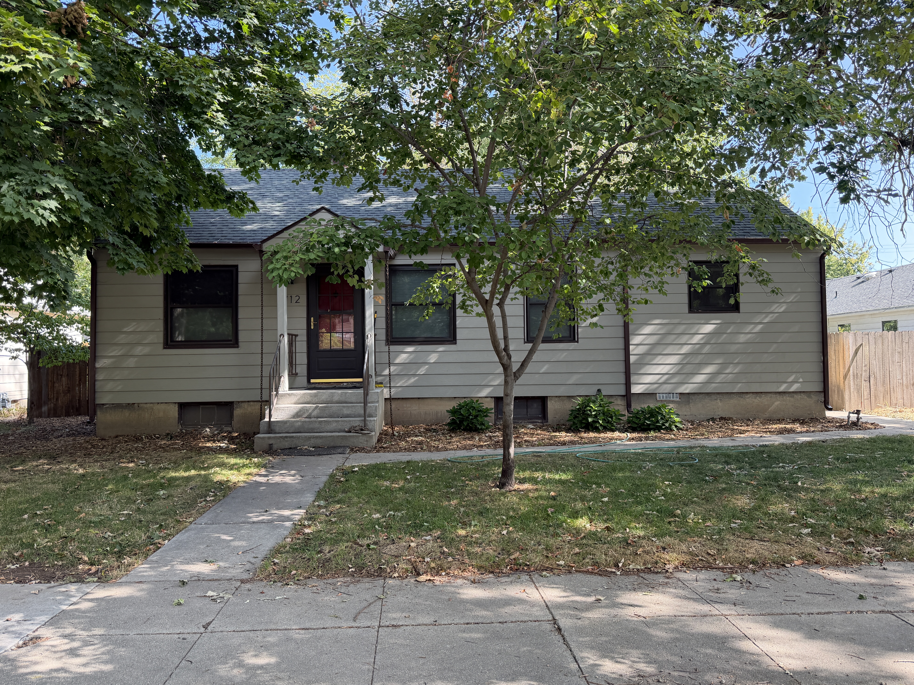
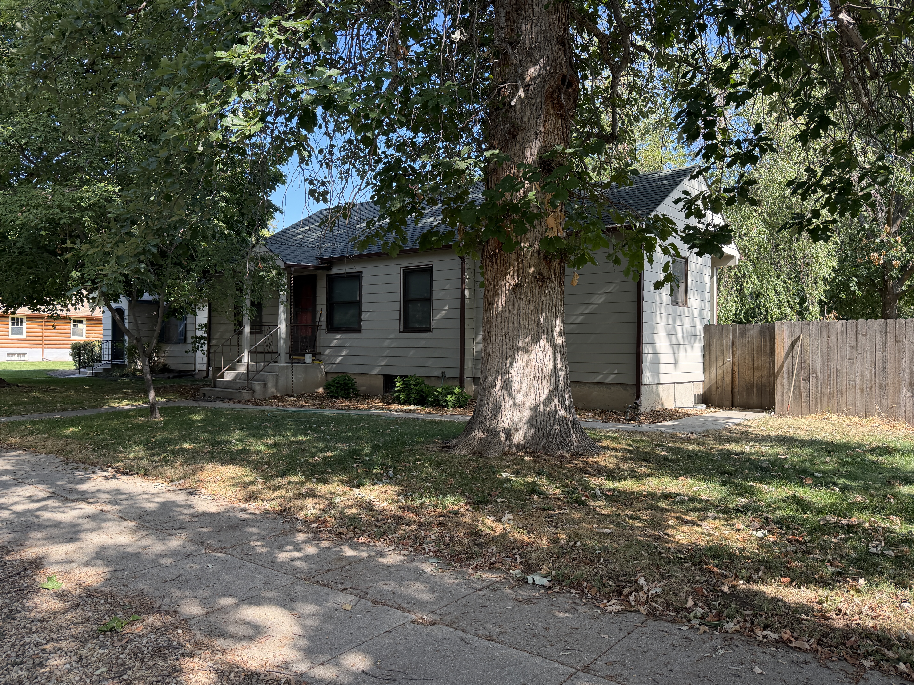
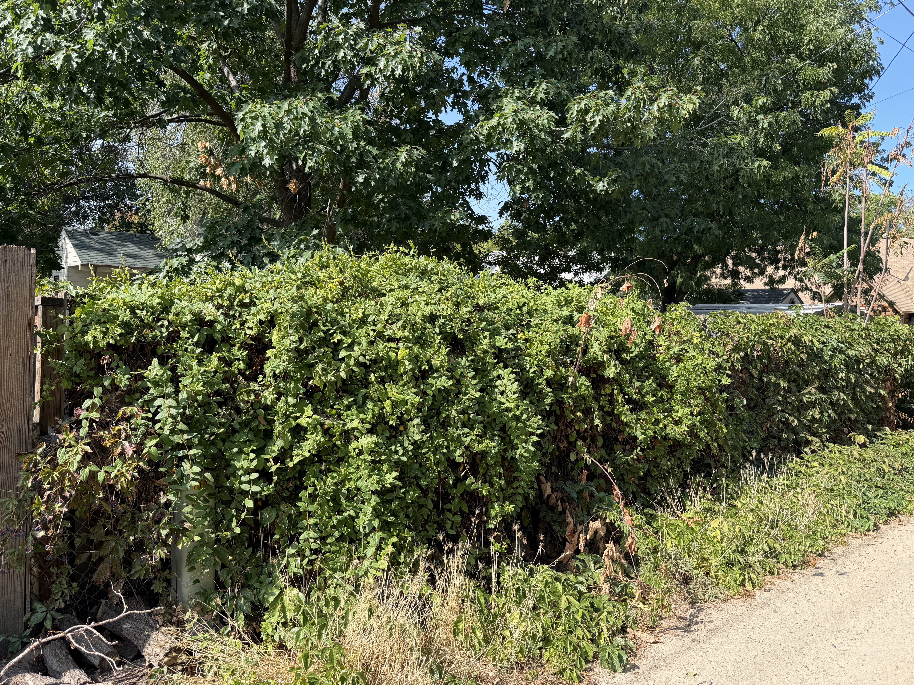
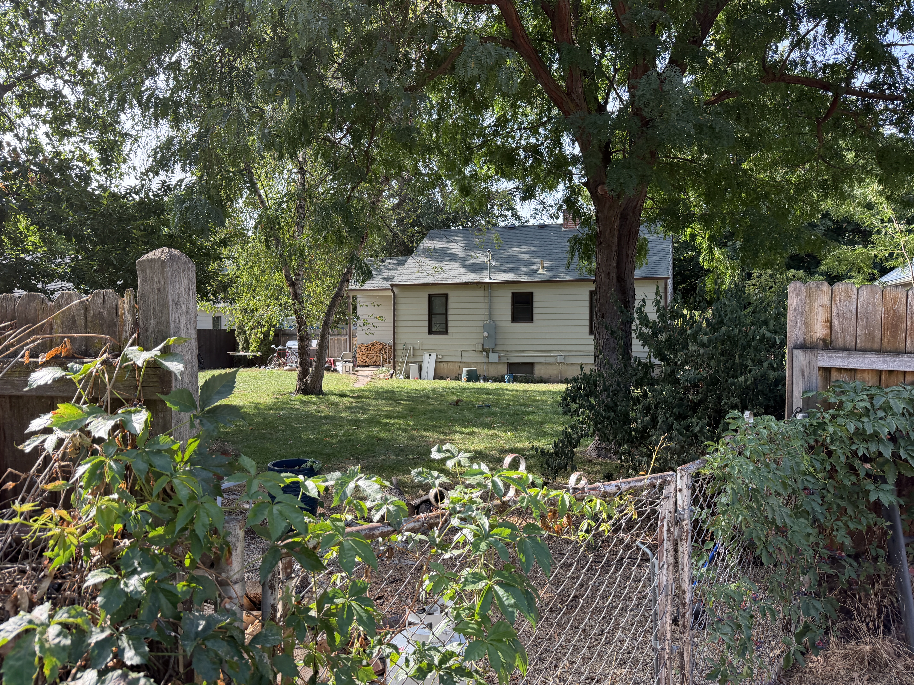
Siting and Setting Description: The property lies within Boise’s East End on an angled street grid, fronting E Bannock Street. A lawn that rises slightly from the sidewalk surrounds the house. An angled concrete approach reaches the offset front stair. Mature trees shade the frontage, and a fenced rear lawn extends toward the alley. The visible rear view shows the house clearly beyond the yard. The applicable neighborhood development era is not documented in the supplied record. Main House Description: The house at 712 E Bannock Street occupies a mid-block lot. Its principal façade faces southwest, fronting E Bannock Street. The construction date is unknown. The one-story, apparently frame residence stands on an exposed concrete foundation with low rectangular basement windows. Its broad rectangular body has a side-gabled asphalt-shingle roof. Broad horizontal lap siding covers the walls and gables; its substrate remains unresolved. The façade is asymmetrical, with an offset entrance and individual rectangular sash of varying widths. Two tall sash flank the entrance, with narrower and smaller openings extending toward one end. A small gabled canopy rests on slender square posts above concrete steps. Metal rails line the stair, which reaches a glazed outer door. The rear elevation repeats the horizontal siding and has an offset door, narrow windows, and basement openings. The preliminary recommendation is contributing, subject to the review described below. Character-Defining Features: – Overall Massing: The low, broad side-gabled body has a simple rectangular form. The small entrance canopy provides a local accent, while unequal wall lengths and window widths produce an asymmetrical frontage. – Roof Form and Details: Asphalt shingles cover the side-gabled roof and entrance canopy. Eaves project modestly, with plain fascia and gutter edges. The small front gable does not compete with the main roof. – Cladding Materials: Broad horizontal lap siding extends across the principal and rear elevations. Narrow corner trim and simple window frames interrupt the courses. The photographs do not securely distinguish a wood substrate from manufactured siding. – Fenestration and Window Details: Vertically arranged sash, including apparent one-over-one units near the entrance, alternate with narrower and shorter windows. Flat surrounds and projecting sills provide restrained trim. Low basement windows punctuate the concrete base. Window-frame material is not evident. – Porch or Entry Treatment: A shallow gabled canopy on slender square posts shelters the offset doorway. Concrete steps rise between metal handrails to a glazed outer door. The sheltered landing is small and does not form a broad porch. – Foundation: An exposed concrete perimeter base supports the main body. Low rectangular windows establish a basement level beneath the one-story dwelling. – Style Elements: The simple roof, compact entrance canopy, restrained trim, and low scale support Minimal Traditional character. The varied openings give the façade an informal composition. Summary of Known or Observed Alterations: – Unknown date: The extension of the frontage beyond the entrance and differing window sizes may reflect an enlargement or reworking of openings. No clear construction joint or documented sequence establishes that inference. – Unknown date: The glazed outer door and metal stair rails are localized entrance treatments. The earlier door and rail arrangement are not documented. – Unknown date: Broad lap siding may be a replacement finish. Its date and substrate require confirmation. Garage Description: A detached garage is not evident. IMG_2882–2883 show the probable rear yard, fencing, vegetation, and the back of the same low, lap-sided house. The exposed concrete base and window arrangement can be read in the clearer view. No separate accessory building should be counted from the vegetation-obscured roof fragments alone. Rear association remains provisional, supported by the house form and alley sequence.
02 · NRHP Evaluation
Justification of Significance and Integrity
Read / select text · 2,323 characters
Statement of Significance: The construction date is unknown. The house expresses a restrained small-house type through its low side-gabled form, exposed basement, modest canopy, and simple sash openings. Its broad frontage and planted setback contribute to the varied scale of the Bannock streetscape. The principal interest under Criterion C is the legibility of that domestic type, rather than elaborate ornament. A documented date and district period are needed to place it within Boise’s development history. Contributing Determination: The low main body, side-gabled roof, exposed concrete basement, and modest entrance canopy remain legible. Possible siding and opening changes warrant review, but no dominant alteration to the principal roof or entry form is established by the photographs. This supports a preliminary contributing recommendation. The restrained trim and simple canopy continue to express the identified Minimal Traditional character. Evaluation of Integrity under Criterion C: – Location: The house maintains its assigned Bannock frontage and approach. The supplied record does not establish whether it occupies its original historic location. – Design: The low roof and small entrance canopy preserve the overall small-house form. The differing window sizes and possible extended portion of the frontage require chronology review, but do not obscure the present typology. – Setting: The lawn, sidewalk, nearby dwellings, and rear yard retain a coherent residential arrangement. Mature vegetation partly screens the alley but does not change the street-facing relationship. – Materials: The exposed concrete foundation remains evident. The substrate of the lap siding and the extent of window replacement are unresolved, so original material survival cannot be quantified. – Workmanship: Plain opening trim and the small post-supported canopy express restrained carpentry. The building’s interest rests more on its overall type than elaborate craft detail. – Feeling: The modest canopy, low roof, and raised basement continue to convey the character of a small older residence. – Association: The visible form retains an association with the restrained domestic type proposed under Criterion C. Its connection to a specific historic development period needs a verified construction date.
03 · Property, Construction & Use
Construction Activity / Event Information
Feature Information
Feature Description
Read / select text · 130 characters
– (1) main house; preliminary recommendation: contributing – No detached accessory building is established by the supplied views.
Function / Use
04 · Materials & Architecture
05 · GIS & Districts
Map 1 places this record within the Bruce–Straughan / Jefferson–Bannock block. Camera GPS locations identify where photographs were taken; they are not parcel boundaries or resource-center coordinates.
06 · Photos · 5
Camera directions describe the view. The façade direction appears in the building narrative. Downloads contain the original photograph, not the smaller display image.
South and west sides, viewed from the northeast. Oblique front and side view with an entrance canopy, concrete base, and basement windows.
Assignment & original metadata
Photo number confirmed
Supplied Map 1 and photographs; 712 legible in full-resolution IMG_2861.
Original: IMG_2861.JPG
Captured: 2026:09:08 11:24:39
Camera GPS: 43.609994444444446, -116.18653055555556
Camera direction: NE · 61.00146484375° T
SHA-256: 90c6f4646c89643b78b742b276e1a9a35a4f8644b756b029c260dcb2f334ecad
South and west sides, viewed from the northeast. Front elevation of the side-gabled house with offset gabled canopy and single sash windows.
Assignment & original metadata
Photo number confirmed
Supplied Map 1 and photographs; 712 legible in full-resolution IMG_2861.
Original: IMG_2862.JPG
Captured: 2026:09:08 11:24:56
Camera GPS: 43.609919444444444, -116.18646111111111
Camera direction: NE · 33.00320433818092° T
SHA-256: 3c4a1edcaaaafc20780261698fea2e6da22f584e0956475aa130d8c00c391436
South side, viewed from the north. Opposite front oblique showing the house width, side wall, and fenced boundary.
Assignment & original metadata
Photo number confirmed
Supplied Map 1 and photographs; 712 legible in full-resolution IMG_2861.
Original: IMG_2863.JPG
Captured: 2026:09:08 11:25:10
Camera GPS: 43.60987222222222, -116.18632500000001
Camera direction: N · 342.33546483030005° T
SHA-256: 5d12c60f546c26fe8dc41a6b5fe3dd21d8914ca790bdf5e904c81452c4b3277f
North and east sides, viewed from the southwest. Vegetation and fencing screen the rear yard.
Assignment & original metadata
Provisional rear association
Supplied Map 1 and photographs; 712 legible in full-resolution IMG_2861.
Original: IMG_2882.JPG
Captured: 2026:09:08 11:29:10
Camera GPS: 43.610194444444446, -116.18601111111111
Camera direction: SW · 238.35313411078718° T
SHA-256: ed60148b7e59a52defe3789dab7950ad6c902f3e83a7010f25feae8a8dd02312
North side, viewed from the south. Rear of the house across the fenced yard; vegetation limits the elevation view.
Assignment & original metadata
Provisional rear association
Supplied Map 1 and photographs; 712 legible in full-resolution IMG_2861.
Original: IMG_2883.JPG
Captured: 2026:09:08 11:29:37
Camera GPS: 43.610286111111115, -116.18626388888889
Camera direction: S · 190.7852323838081° T
SHA-256: b1cea211393ff7770529599fc663b4dda61419cc3cf954bd9754934831c716ef