718 E Bannock St
01 · Resource Details
Description
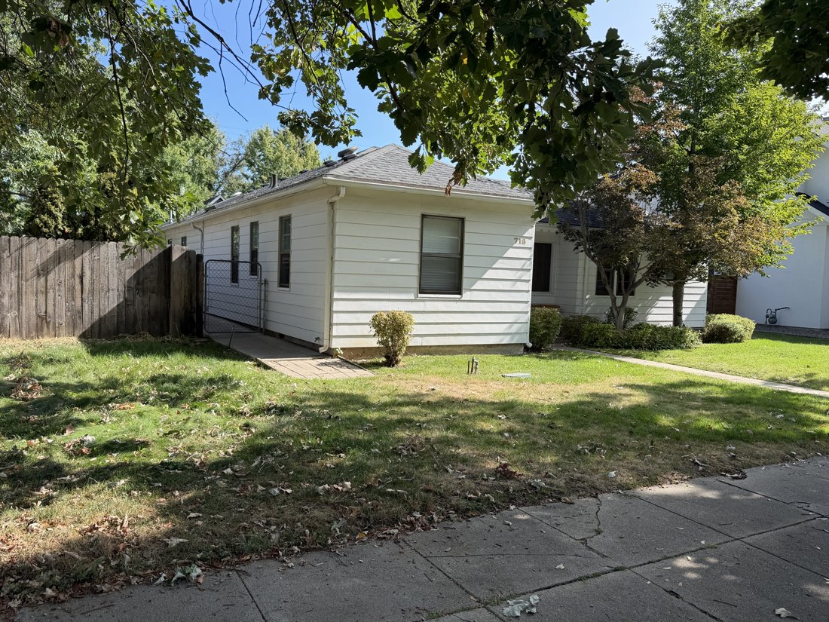
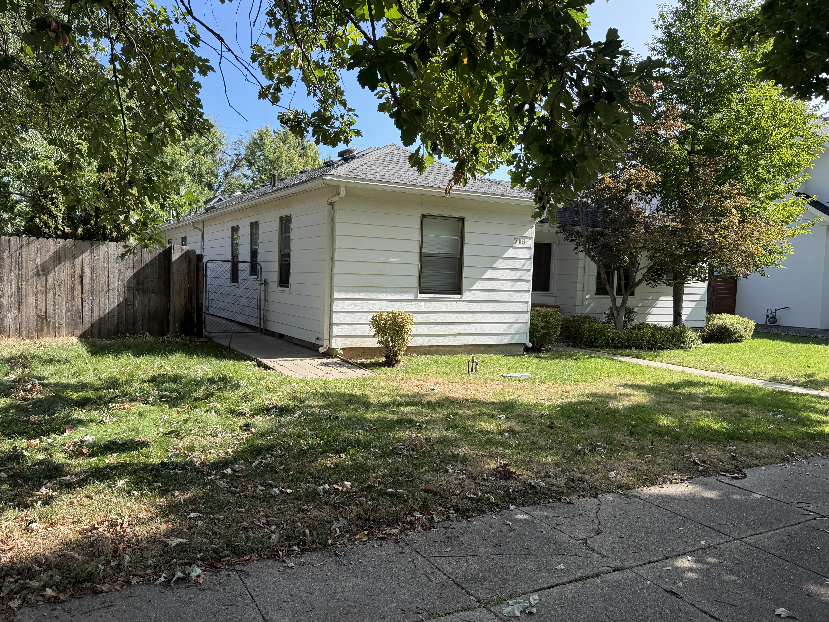
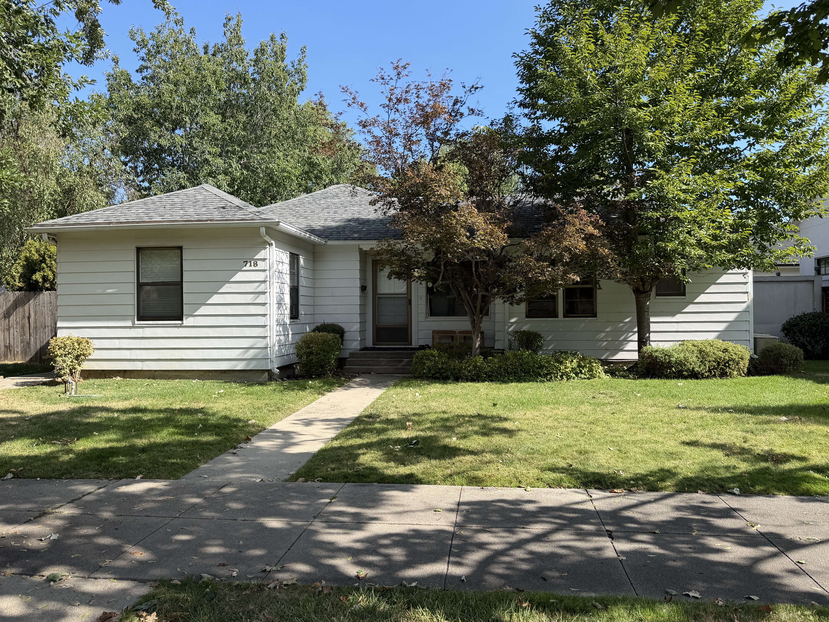
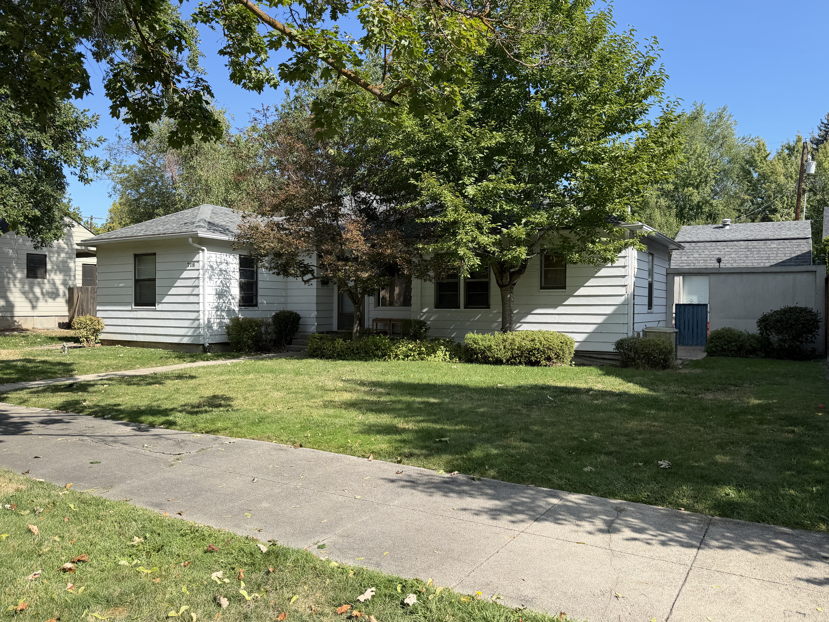
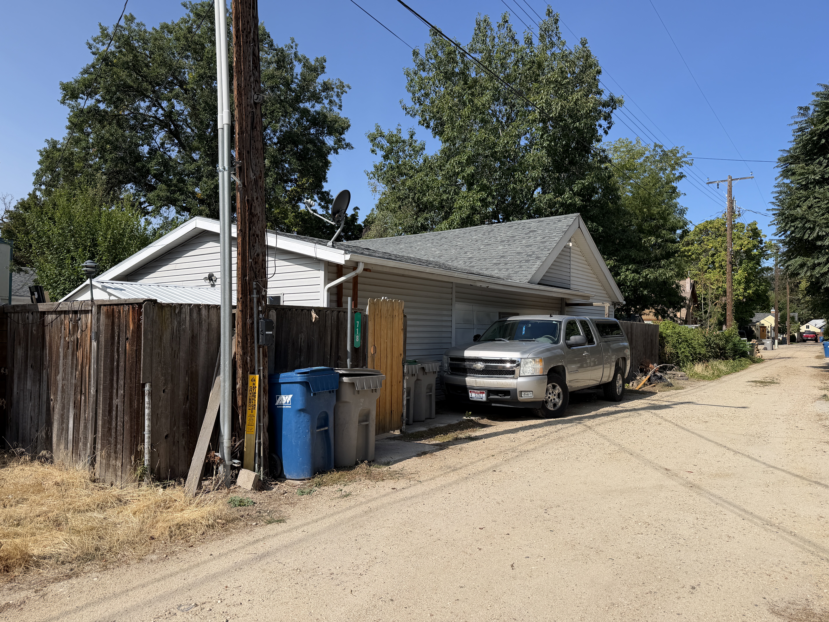
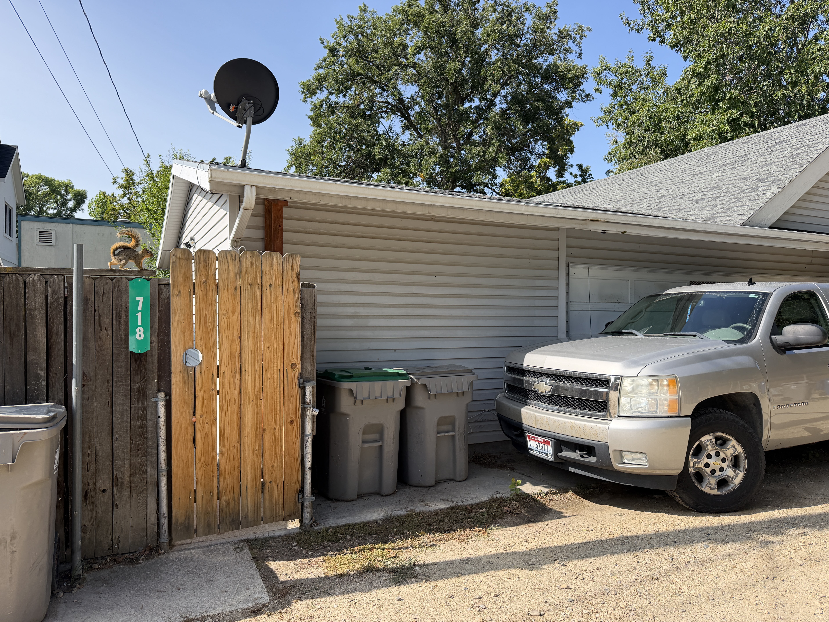
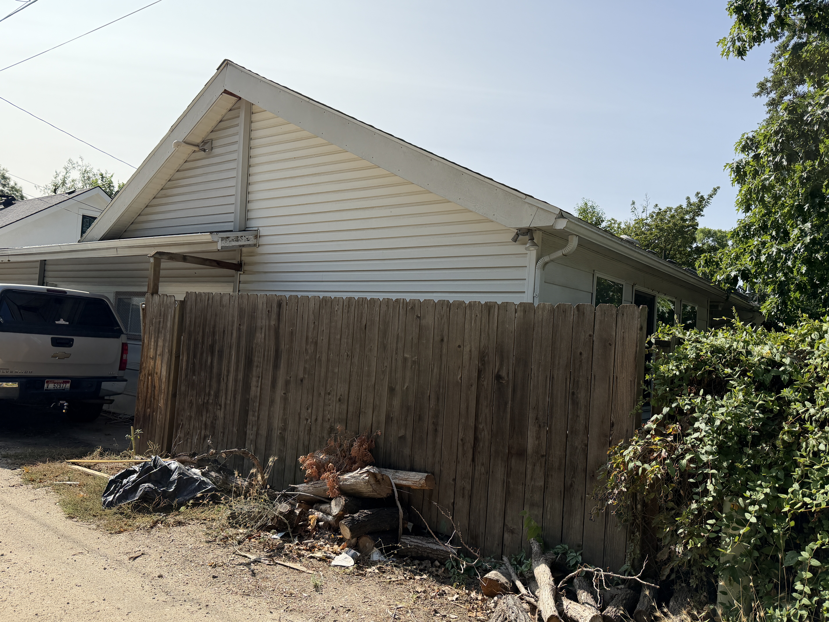
Siting and Setting Description: The property lies within Boise’s East End on an angled street grid, fronting E Bannock Street. The house stands behind an approximately level lawn with a concrete entrance walk. A projecting wing frames the recessed front approach. A side fence encloses the rear service area. The alley photograph IMG_2880 includes a fixed 718 address marker on the fence beside the garage, strengthening the rear association. The applicable neighborhood development era is not documented in the supplied record. Main House Description: The house at 718 E Bannock Street occupies a mid-block lot. Its principal façade faces southwest, fronting E Bannock Street. The construction date is unknown. The one-story, apparently frame residence has a low concrete base and an irregular footprint defined by a projecting hipped-roof wing and a recessed entrance. Intersecting shallow hipped roofs covered in asphalt shingles emphasize the broad, horizontal composition. Broad horizontal lap siding covers the walls; its material substrate is unresolved. Individual vertically arranged sash light the projecting wing and side elevation, while grouped rectangular glazing occurs beside the entrance. The doorway sits beneath the main roof overhang and is reached by a short stair from the concrete approach. The rear garage/service building has a different, gabled roof form and a low extension over its vehicular opening. The preliminary recommendation is contributing, subject to the review described below. Character-Defining Features: – Overall Massing: The projecting wing and recessed center form an asymmetrical, low composition. The shallow hipped roofs and broad wall courses reinforce horizontal emphasis rather than a tall front-gabled silhouette. – Roof Form and Details: Intersecting hipped roofs have shallow slopes, modest projecting eaves, plain fascia, and asphalt shingles. The entrance is sheltered within the main roof rather than marked by a separate large porch gable. – Cladding Materials: Broad horizontal lap siding covers the main walls and projecting wing. Its regular finish and lap profile are visible, but the photographs do not securely establish the underlying material. – Fenestration and Window Details: Single vertical sash light the projecting wing and side. Broader grouped glazing occurs on the recessed front wall. The arrangement is asymmetrical and partly screened by trees. Frame material and detailed light divisions remain unresolved. – Porch or Entry Treatment: A short approach and stair lead to a recessed doorway under the continuous roof. The entrance has a glazed outer door. Detailed step and ceiling materials are screened, and a separate full-width porch is absent. – Foundation: A narrow, smooth concrete base is apparent along the projecting wing and side wall. Its low height keeps the dwelling close to the lawn. – Style Elements: The low hipped roofs, projecting wing, recessed entry, and horizontal emphasis support a Ranch interpretation. A precise date or phase of Ranch development is not established. Summary of Known or Observed Alterations: – Unknown date: The rear garage/service building has a lower roof extension over a broad door opening. The change in roof form suggests an enlargement, but its chronology is unconfirmed. – Unknown date: The house’s lap siding and window units may include replacements. The available views do not establish their original forms, so no blanket replacement claim is made. Garage Description: The rear building has a one-story rectangular gabled body, asphalt-shingle roofing, and apparent vinyl lap siding with molded profiles and corner trim. A lower shed-roofed portion contains a sectional overhead door, partly screened by a vehicle in IMG_2879–2880. The opening establishes garage use, although clear width and capacity are not fully visible. Fence marker 718 in IMG_2880 supports association with this property. The camera views do not reveal the full connection to the house, so detached versus attached status remains unresolved. The building is counted separately as a working inventory item pending that check. The gabled body, lower extension, construction date, and contribution should be evaluated together.
02 · NRHP Evaluation
Justification of Significance and Integrity
Read / select text · 2,240 characters
Statement of Significance: The construction date is unknown. The house’s potential Criterion C interest lies in a low Ranch-type composition formed by shallow hips, a projecting wing, and a recessed entrance. This arrangement introduces a horizontal domestic form among the block’s taller gabled cottages. The lawn setback and sidewalk relationship keep it integrated with the streetscape. Its association with a particular era of residential infill requires a verified date and district context. Contributing Determination: The low hipped silhouette, asymmetrical wing, recessed entry, and horizontal wall treatment remain coherent. No major change that overwhelms this principal composition is evident. Possible replacement finishes do not, on the present evidence, erase the building’s Ranch character. A preliminary contributing recommendation is appropriate for review against the district’s period of significance. Evaluation of Integrity under Criterion C: – Location: The house retains its assigned Bannock frontage. The fixed alley address marker supports the rear-building association; original-site retention is not documented. – Design: The projecting wing, recessed entry, and shallow hipped roof hierarchy remain clear. Rear service-building changes do not dominate the street-facing house. – Setting: The lawn setback, sidewalk, neighboring houses, and enclosed service yard preserve a residential setting. The low form contributes variety within that pattern. – Materials: The concrete base and horizontal lap treatment are evident, but the house siding substrate and original window survival remain unresolved. The rear building has a visually distinct apparent vinyl finish. – Workmanship: Plain fascia, restrained openings, and consistent wall courses support the house’s simple design. Elaborate decorative workmanship is not central to its Ranch character. – Feeling: The low silhouette and recessed entry continue to convey a Ranch-type dwelling despite uncertainty about replacement finishes. – Association: The house remains visually associated with the Ranch type proposed under Criterion C. A documented construction date must establish its relationship to the district’s significant development period.
03 · Property, Construction & Use
Construction Activity / Event Information
Feature Information
Feature Description
Read / select text · 152 characters
– (1) main house; preliminary recommendation: contributing – (1) associated rear garage/service building; attachment and contributing status unresolved
Function / Use
04 · Materials & Architecture
05 · GIS & Districts
Map 1 places this record within the Bruce–Straughan / Jefferson–Bannock block. Camera GPS locations identify where photographs were taken; they are not parcel boundaries or resource-center coordinates.
06 · Photos · 6
Camera directions describe the view. The façade direction appears in the building narrative. Downloads contain the original photograph, not the smaller display image.
West side, viewed from the east. Oblique view of the hipped-roof projecting wing and long side wall.
Assignment & original metadata
Photo number confirmed
Supplied Map 1 and photographs; 718 visible on projecting front wall in IMG_2865.
Original: IMG_2864.JPG
Captured: 2026:09:08 11:25:20
Camera GPS: 43.609880555555556, -116.18633333333334
Camera direction: E · 73.5130615234375° T
SHA-256: aae8e7037c75990b02704548ff4068be98b992e61caa8a91684611b602fb6383
South and west sides, viewed from the northeast. Front elevation with a projecting wing, recessed entry, and grouped windows.
Assignment & original metadata
Photo number confirmed
Supplied Map 1 and photographs; 718 visible on projecting front wall in IMG_2865.
Original: IMG_2865.JPG
Captured: 2026:09:08 11:25:34
Camera GPS: 43.60981388888889, -116.18621111111112
Camera direction: NE · 28.0760498046875° T
SHA-256: 4c636d76f4acbd19be8928ae2acc5b517930e5b62ae9ea619c18d2b679e5c21d
South side, viewed from the north. Opposite front oblique showing the low hipped roof and broad horizontal frontage.
Assignment & original metadata
Photo number confirmed
Supplied Map 1 and photographs; 718 visible on projecting front wall in IMG_2865.
Original: IMG_2866.JPG
Captured: 2026:09:08 11:25:46
Camera GPS: 43.609775, -116.18611111111112
Camera direction: N · 8.12109375° T
SHA-256: 992d6e49b74f12a3b8d4d6f12958a9344c64a379011707b547a48386dc89d8ce
East side, viewed from the west. Oblique alley view of the rear garage or service building, gabled body, lower roof extension, and parked vehicle.
Assignment & original metadata
Rear association supported by fixed 718 marker in IMG_2880
Supplied Map 1 and photographs; 718 visible on projecting front wall in IMG_2865. Fixed fence marker 718 visible in IMG_2880; matching rear sequence IMG_2879–2881. Attachment unresolved.
Original: IMG_2879.JPG
Captured: 2026:09:08 11:28:33
Camera GPS: 43.61011111111111, -116.18578333333333
Camera direction: W · 249.43138131426016° T
SHA-256: 4f24295c9df6e7994e8c891f5a09608b03dad6063dde5f737af9f9c113809767
North and east sides, viewed from the southwest. Rear garage or service building with an address marker, apparent vinyl siding, and a partly screened sectional garage door.
Assignment & original metadata
Rear association supported by fixed 718 marker in IMG_2880
Supplied Map 1 and photographs; 718 visible on projecting front wall in IMG_2865. Fixed fence marker 718 visible in IMG_2880; matching rear sequence IMG_2879–2881. Attachment unresolved.
Original: IMG_2880.JPG
Captured: 2026:09:08 11:28:45
Camera GPS: 43.61012777777778, -116.18584444444444
Camera direction: SW · 230.3794402583423° T
SHA-256: a2e174c24991c51d96f126d205c430a8a608d6def72cb88a93fa945384fc6675
North side, viewed from the south. Opposite oblique of the gabled rear building and lower roof extension; attachment to the house remains concealed.
Assignment & original metadata
Rear association supported by fixed 718 marker in IMG_2880
Supplied Map 1 and photographs; 718 visible on projecting front wall in IMG_2865. Fixed fence marker 718 visible in IMG_2880; matching rear sequence IMG_2879–2881. Attachment unresolved.
Original: IMG_2881.JPG
Captured: 2026:09:08 11:29:03
Camera GPS: 43.61021388888889, -116.18603611111112
Camera direction: S · 173.79779058597504° T
SHA-256: 3e888092cb4291a87afb3b991f1f80f0aee4af69b4bacef71f74db818c1c53dd