722 E Bannock St
01 · Resource Details
Description
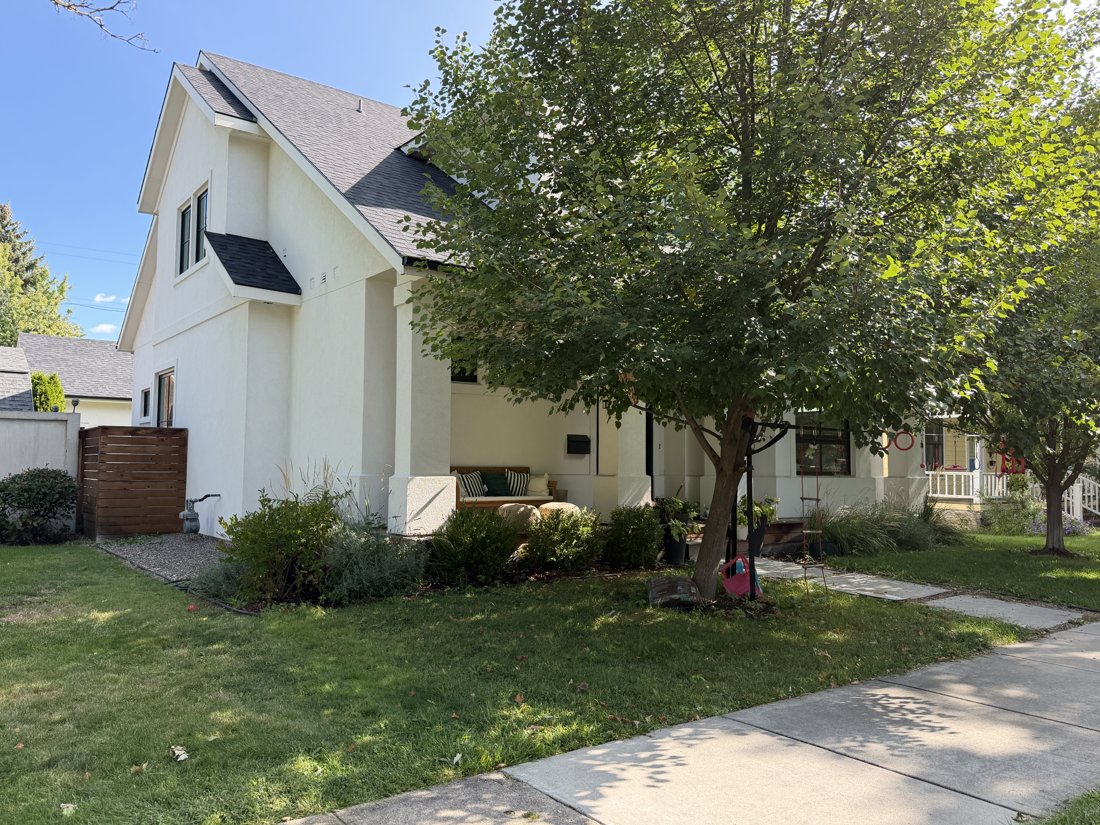
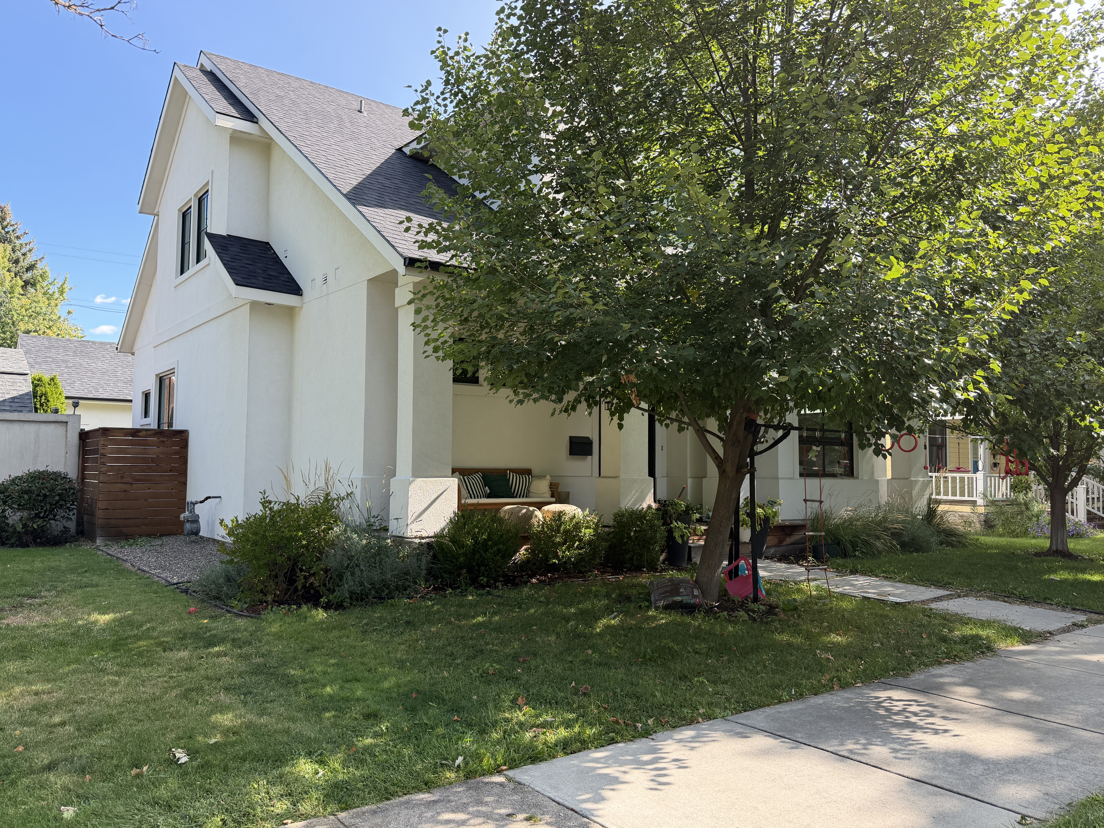
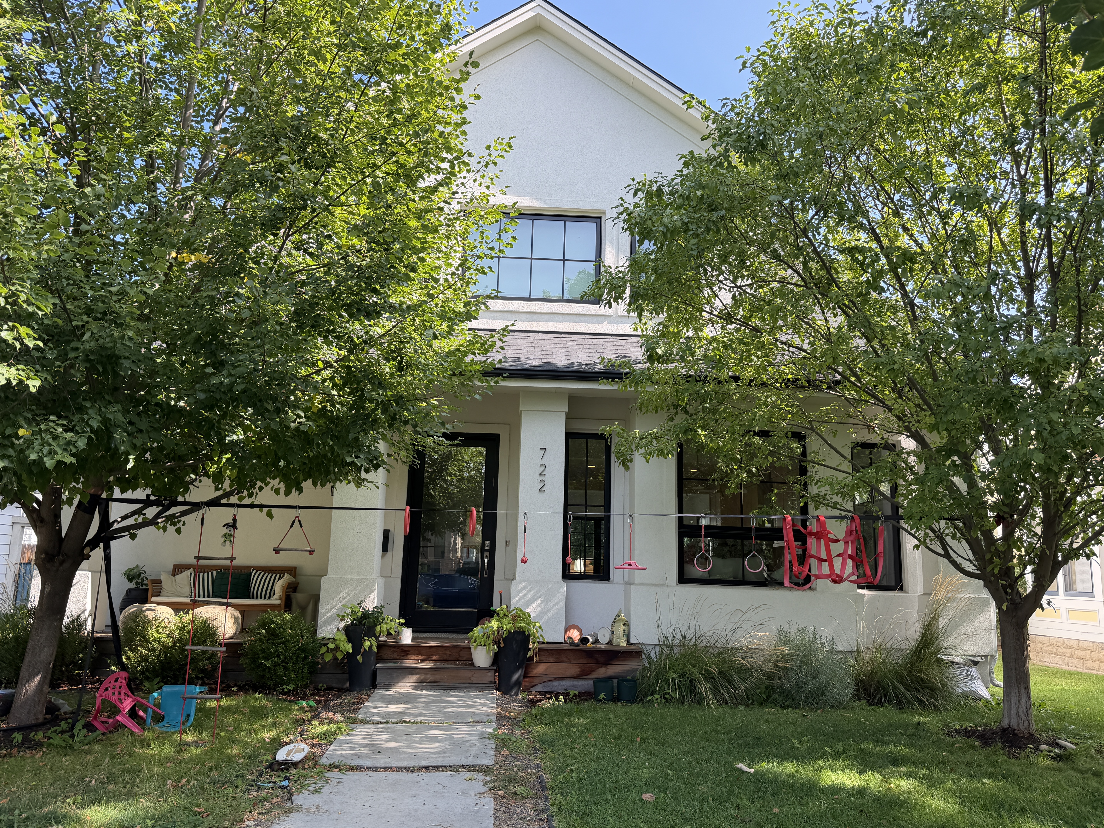
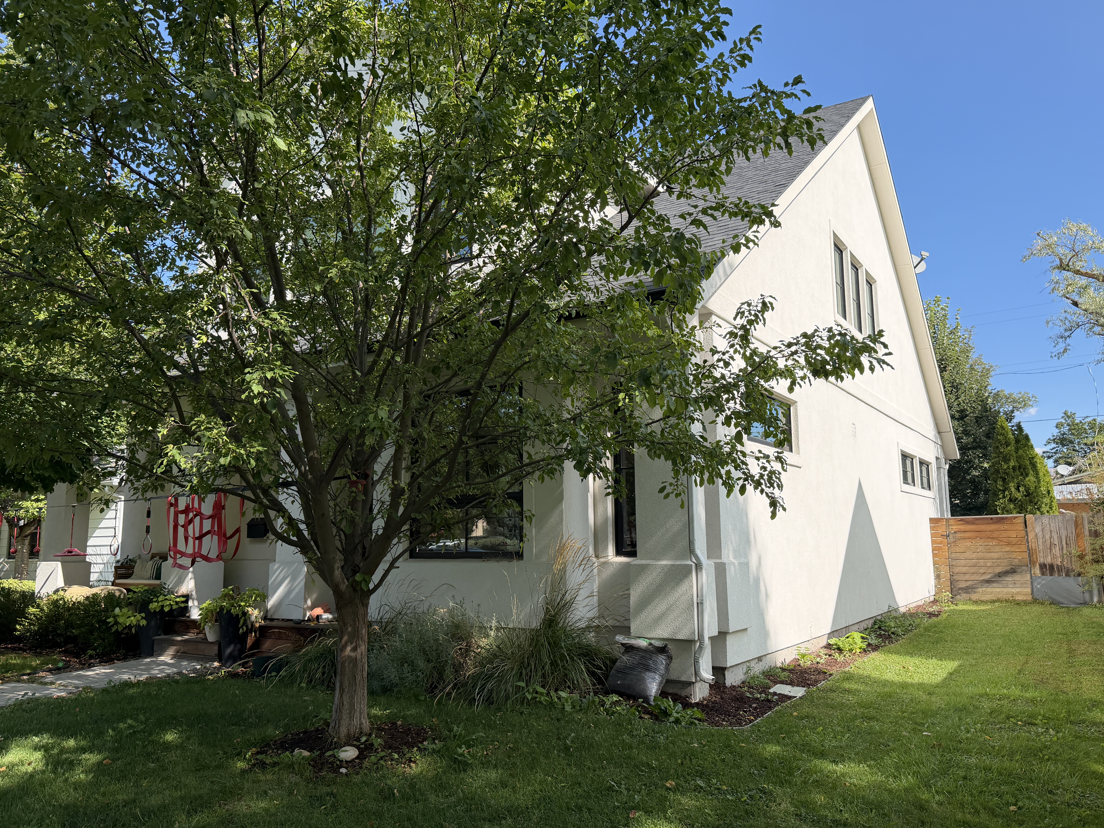
Siting and Setting Description: The property lies within Boise’s East End on an angled street grid, fronting E Bannock Street. The house stands behind a lawn, planted beds, and street trees. A concrete walk leads to the offset porch entrance. A horizontal-board fence encloses the rear yard and defines the garage approach from the alley. The applicable neighborhood development era is not documented in the supplied record. Main House Description: The house at 722 E Bannock Street occupies a mid-block lot. Its principal façade faces southwest, fronting E Bannock Street. The construction date is unknown. The two-story house has a tall front-gabled body, intersecting side gables, and a broad low porch. Structural construction and foundation material are not evident beneath the exterior finish. The footprint is irregular, with projecting gabled volumes. Asphalt shingles cover the steep main roofs and lower porch roof. Stucco covers the walls, gables, substantial porch piers, and solid lower porch enclosures. A broad divided upper window occupies the front gable; tall rectangular glazing flanks the offset entrance below. The side elevations include paired upper windows and smaller horizontal openings. A small sloping hood shelters one upper side window. Apparent wood steps rise to the porch deck and glazed entry. The current finish and opening treatment give the house a contemporary traditional appearance, but do not establish its construction date. The contributing determination remains pending for the reasons described below. Features: – Overall Massing: The tall cross-gabled body contrasts with a low porch spanning the front. Intersecting gables and projecting side walls create substantial depth, while the offset doorway makes the principal elevation asymmetrical. – Roof Form and Details: Steep front and side gables have plain, relatively narrow rake trim. Asphalt shingles cover the visible slopes. A small roof hood projects above an upper side window, and the porch has a low sloping roof. – Cladding Materials: A continuous stucco finish covers the main walls, gable fields, porch piers, and lower enclosure walls. The finish conceals the underlying structural system and any earlier wall materials. – Fenestration and Window Details: A broad upper front window has a rectangular light grid. Tall lower openings flank the glazed entrance, while smaller horizontal windows appear on a side wall. Frame substrates and true versus applied light divisions are not evident. – Porch or Entry Treatment: Substantial square stucco piers support the low porch roof. Solid lower enclosures frame open areas beneath the roof. The offset entry is approached by apparent wood steps and a board deck. Tall glazing makes the lower façade visually open despite the heavy piers. – Style Elements: Gables and a broad porch reference traditional domestic forms, while simplified stucco surfaces, substantial piers, and large divided glazing give the present exterior a contemporary treatment. These features do not establish an historic style or date. Summary of Known or Observed Alterations: – Unknown date: The current stucco finish, large window assemblies, and simplified porch treatment may represent extensive remodeling or recent construction. The photographs do not distinguish those alternatives. – Unknown date: The small side-window hood and varied opening sizes form part of the present composition. Their sequence relative to the principal gabled volumes is not documented. Garage Description: The probable rear garage is a one-story rectangular building with a side-gabled asphalt-shingle roof and stucco walls. One broad sectional overhead door has four rectangular upper lights and an apparent two-car width. Plain trim outlines the door, and a narrow sash lights a gable end. A concrete apron connects the garage to the alley. Its finish echoes the house, and IMG_2877 shows the house behind the fence. This supports the association without proving common construction date. The garage’s chronology and contribution remain unresolved.
02 · NRHP Evaluation
Justification of Significance and Integrity
Read / select text · 2,552 characters
Statement of Significance: The construction date is unknown. The present house contributes to the residential streetscape through its porch, setback, and gabled silhouette. Those compatible relationships do not establish historic significance. Its current architectural interest centers on the contrast between tall intersecting gables and heavy stucco porch piers. Before making a Criterion C contribution claim, the record must distinguish recent construction from an altered older house and identify any surviving significant design or fabric. Contributing Determination: Contribution remains pending. The photographs show a coherent current design, but provide no reliable basis for deciding whether the stucco exterior, window system, and gabled body belong to the applicable historic period. If this is extensive remodeling, the scope of surviving earlier fabric matters; if it is recent construction, a separate date-based evaluation is needed. Compatibility with neighboring houses alone does not justify selecting Contributing, and contemporary appearance alone does not prove Not Contributing. Evaluation of Integrity under Criterion C: – Location: The house occupies the assigned Bannock frontage and maintains a direct porch approach. Its construction date and any earlier building on the parcel are not documented. – Design: The cross-gabled body and porch form a legible present composition. The photographs cannot establish whether that composition preserves an earlier design or represents reconstruction. – Setting: The setback, sidewalk, lawn, and rear alley are compatible with the surrounding residential pattern. This setting can be assessed separately from the unresolved age of the building. – Materials: The continuous stucco exterior and large window assemblies are identifiable present treatments. Underlying structure and retained earlier materials are concealed, preventing a sound historic material assessment. – Workmanship: The plain gable trim, stucco piers, and window grids show current design choices. The record does not identify surviving historic craft detail beneath or within those treatments. – Feeling: The house conveys a contemporary interpretation of traditional gabled domestic architecture. Whether it conveys a significant historic period cannot be established from these views. – Association: A documented link to an historic architectural type or development period has not been established. That missing association is the principal reason to defer a Criterion C contribution determination.
03 · Property, Construction & Use
Construction Activity / Event Information
Feature Information
Feature Description
Read / select text · 173 characters
– (1) main house; contributing determination pending construction and alteration history – (1) probable detached two-car garage with one broad opening; contribution pending
Function / Use
04 · Materials & Architecture
05 · GIS & Districts
Map 1 places this record within the Bruce–Straughan / Jefferson–Bannock block. Camera GPS locations identify where photographs were taken; they are not parcel boundaries or resource-center coordinates.
06 · Photos · 5
Camera directions describe the view. The façade direction appears in the building narrative. Downloads contain the original photograph, not the smaller display image.
West side, viewed from the east. Oblique view of the tall stucco house, side gable, upper window canopy, and porch.
Assignment & original metadata
Photo number confirmed
Supplied Map 1 and photographs; 722 visible on porch column in IMG_2868.
Original: IMG_2867.JPG
Captured: 2026:09:08 11:25:52
Camera GPS: 43.60978611111111, -116.18612777777778
Camera direction: E · 72.03118896484375° T
SHA-256: 1c40bdcfca97e45c4da61f283e09fa5adea65141c5ba58452fdb8c920778420d
South and west sides, viewed from the northeast. Front porch and upper gable; trees screen some openings.
Assignment & original metadata
Photo number confirmed
Supplied Map 1 and photographs; 722 visible on porch column in IMG_2868.
Original: IMG_2868.JPG
Captured: 2026:09:08 11:26:04
Camera GPS: 43.60973055555556, -116.18602777777778
Camera direction: NE · 43.60543824124964° T
SHA-256: b4c9bcbf858cfbdc58df989168695bf198ab2c352d2703e2d20dd18b2ae31692
South side, viewed from the north. Opposite oblique of the stucco house with tall side wall and front porch.
Assignment & original metadata
Photo number confirmed
Supplied Map 1 and photographs; 722 visible on porch column in IMG_2868.
Original: IMG_2869.JPG
Captured: 2026:09:08 11:26:17
Camera GPS: 43.609719444444444, -116.18593611111112
Camera direction: N · 16.454376220703125° T
SHA-256: e5439a2d251ba9fbd665b45ec6012df0f6f65c5a01d68185280fffbf2e7b3690
North and east sides, viewed from the southwest. Fenced yard and gabled garage with the house beyond.
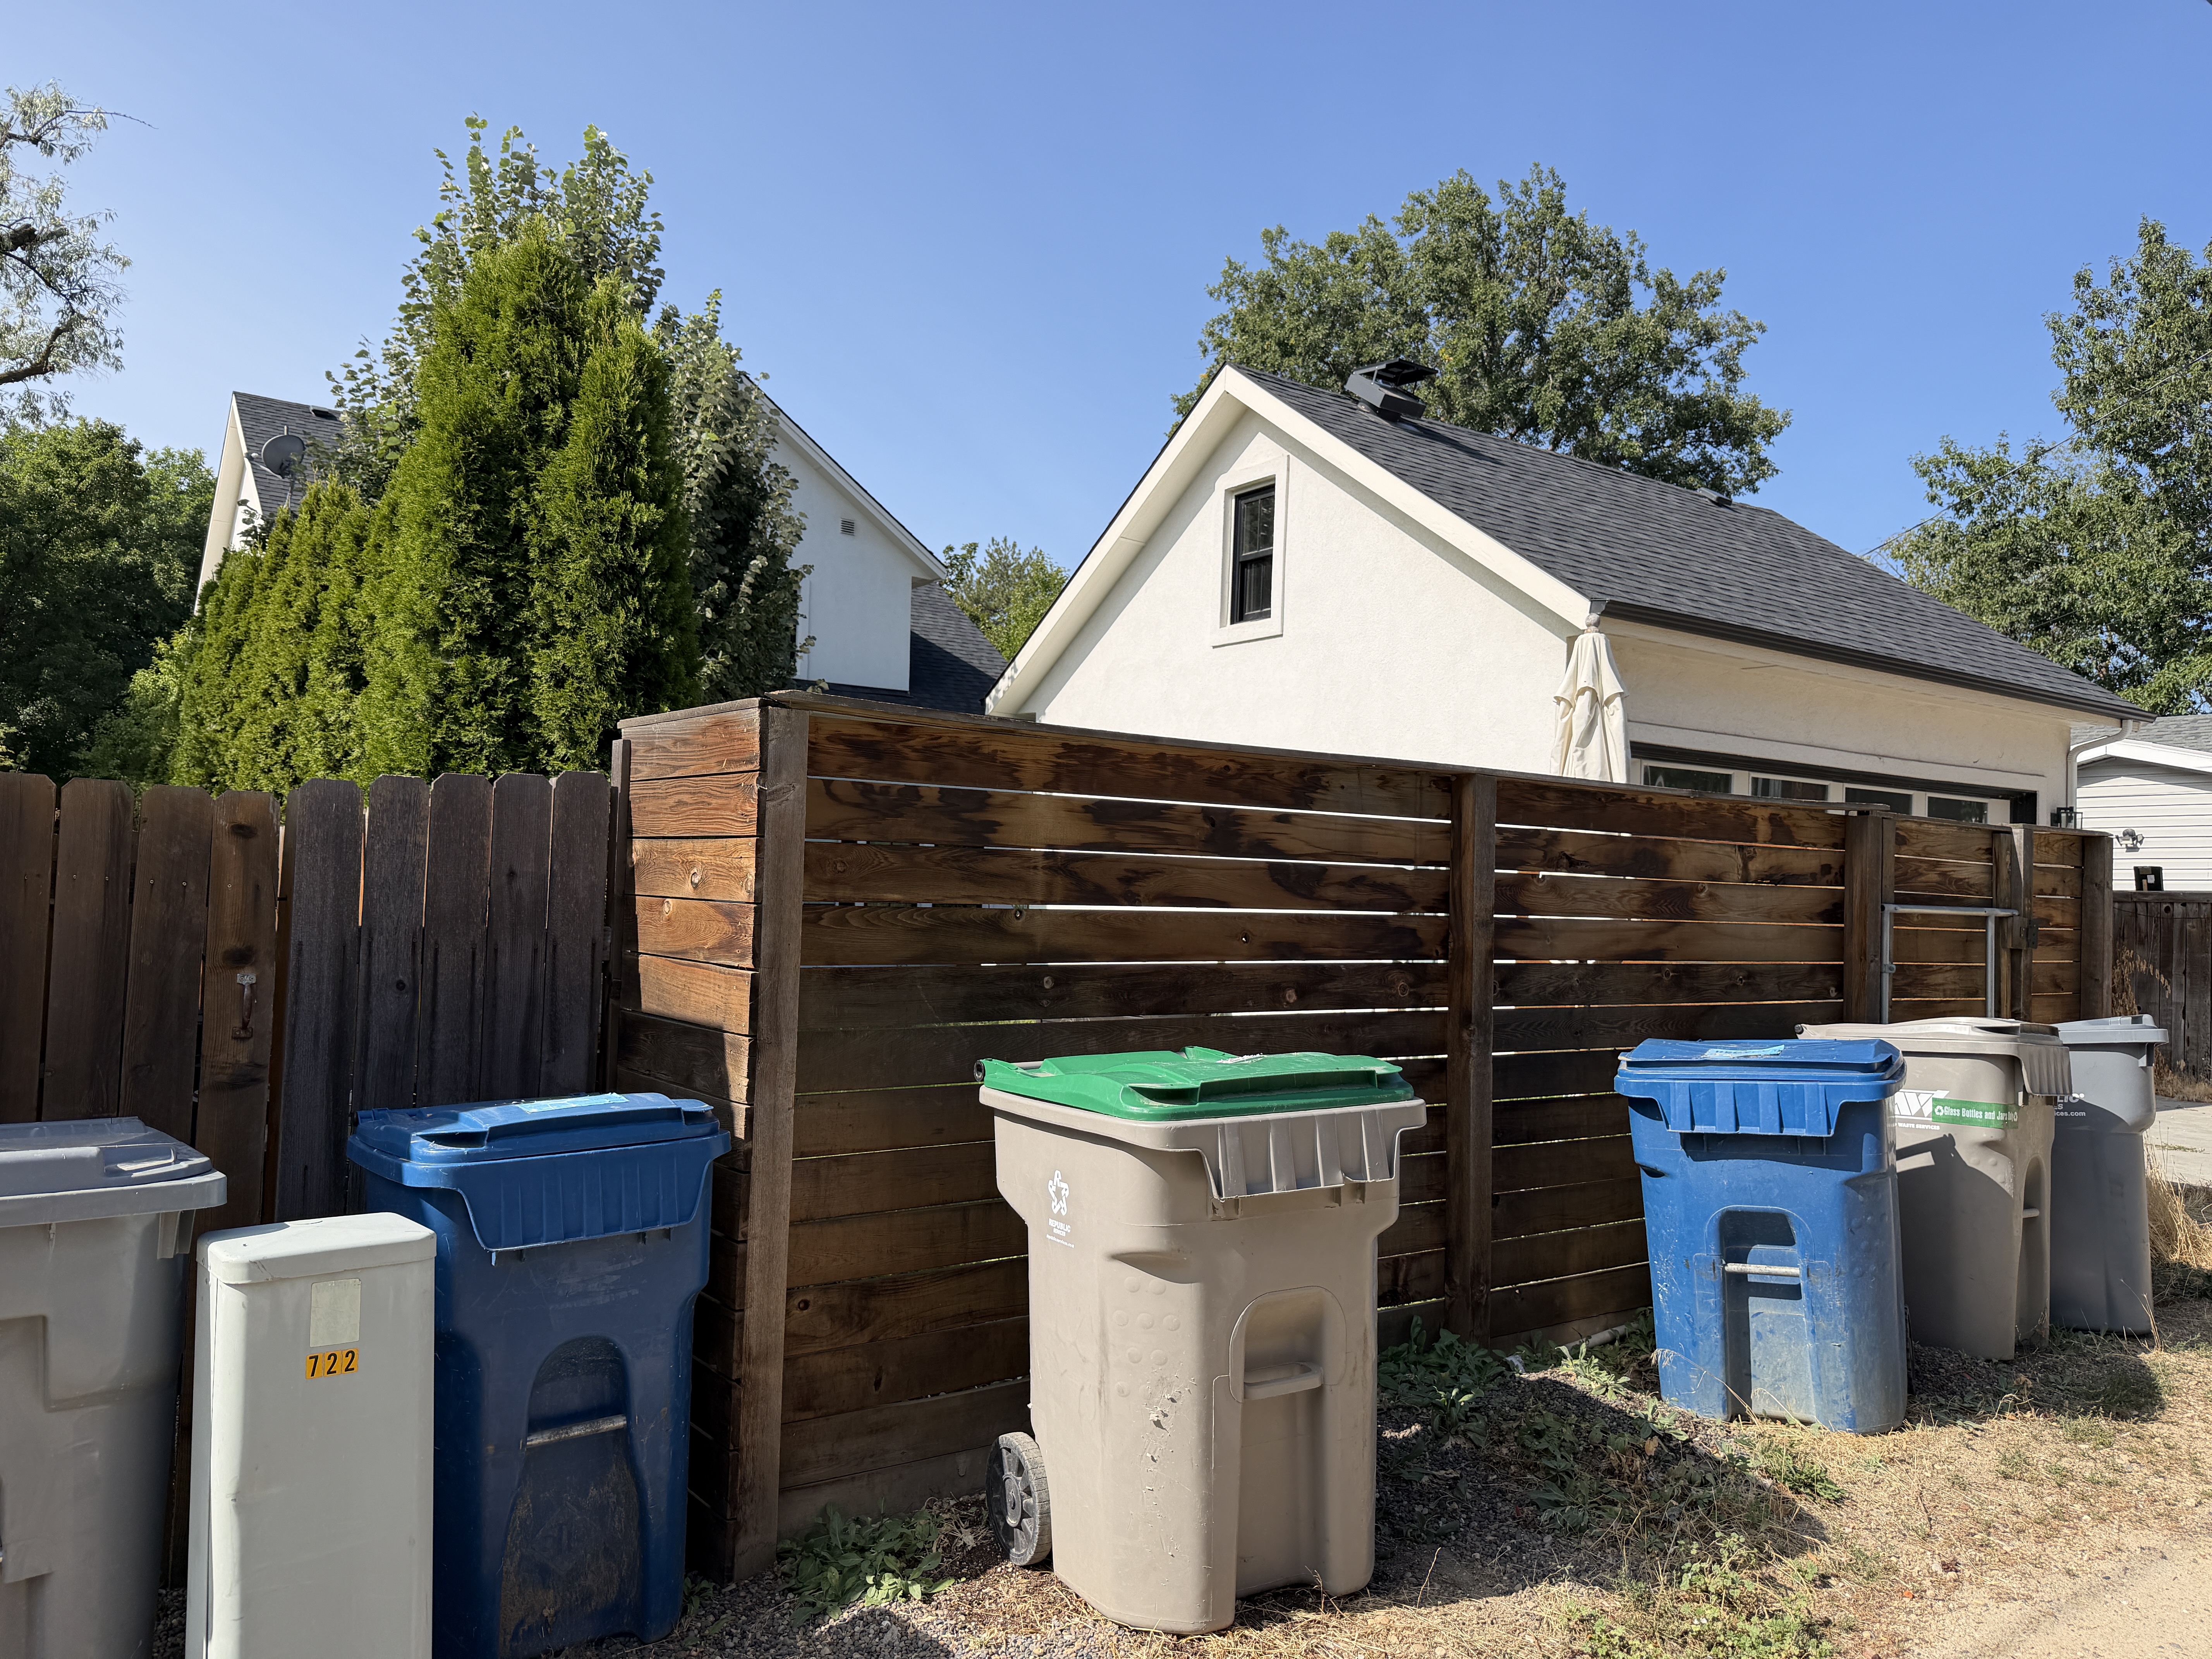
Assignment & original metadata
Provisional rear association
Supplied Map 1 and photographs; 722 visible on porch column in IMG_2868.
Original: IMG_2877.JPG
Captured: 2026:09:08 11:28:10
Camera GPS: 43.61004444444445, -116.18566111111112
Camera direction: SW · 233.03843689942346° T
SHA-256: 8ef7108a2f3b2a7d485533d48b87b494ca82bc821b386fc9e29fd99f831c891a
North and east sides, viewed from the southwest. Alley door elevation of the garage with a broad sectional door and upper lights.
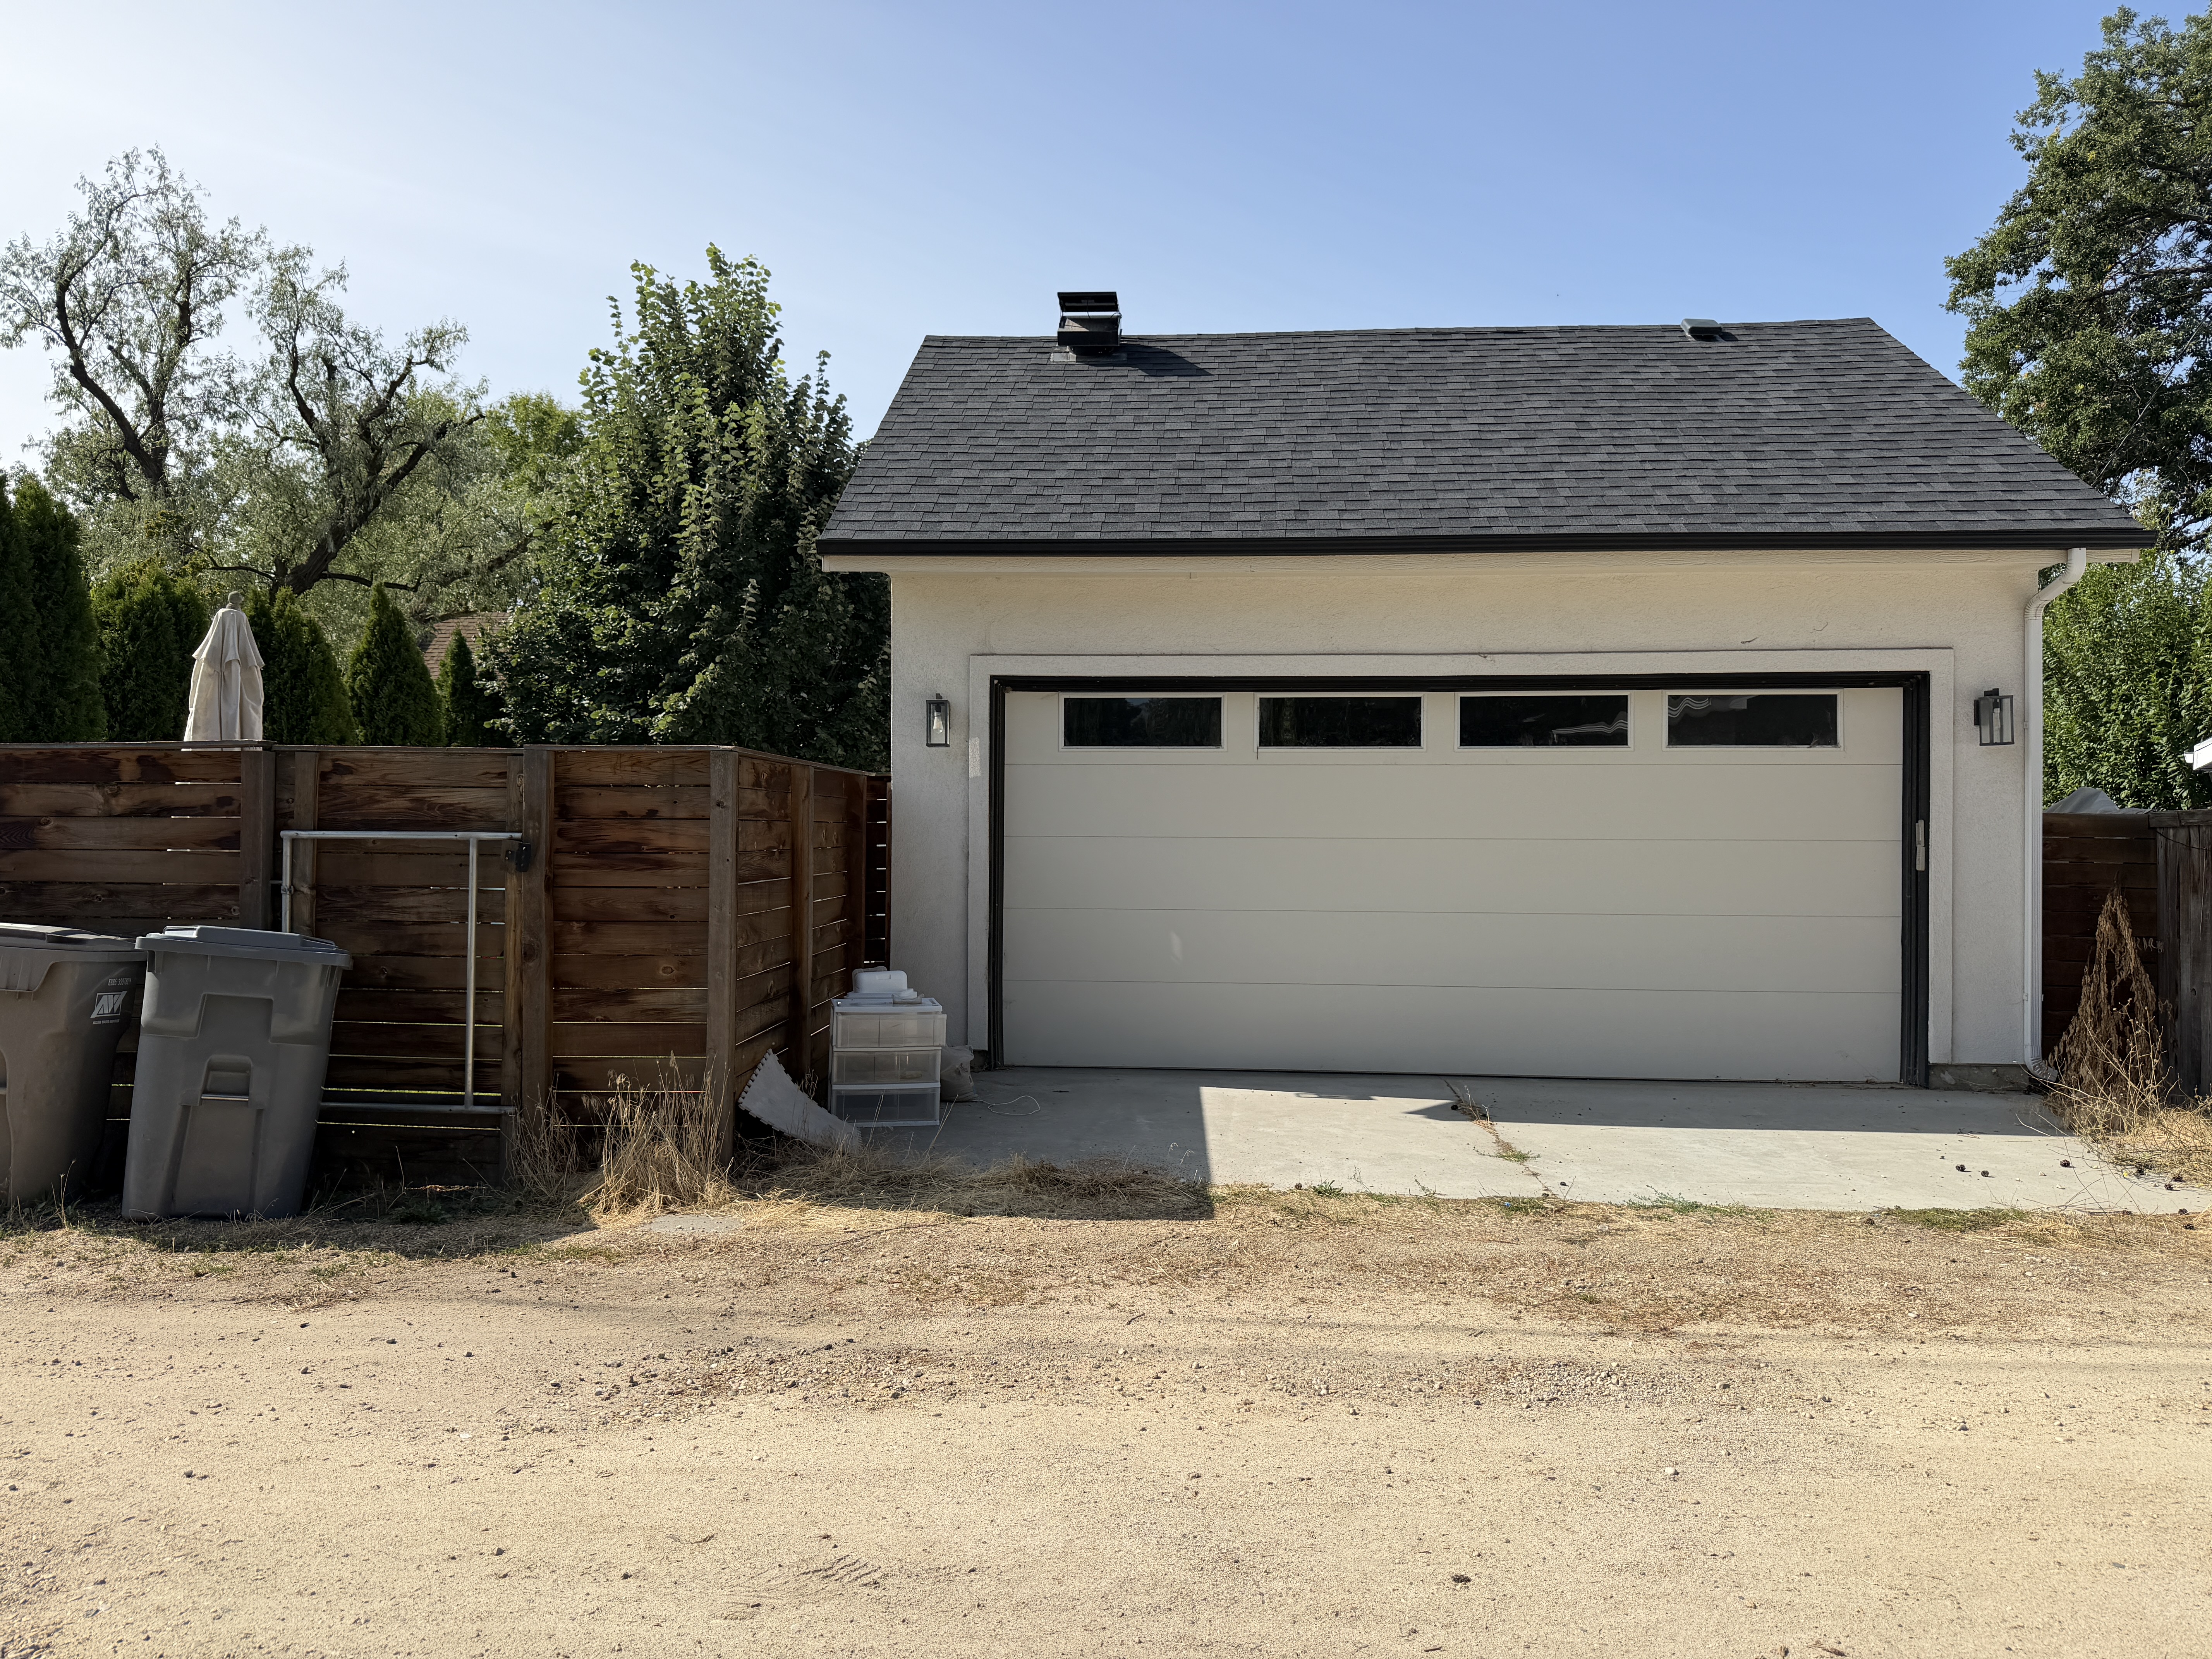
Assignment & original metadata
Provisional rear association
Supplied Map 1 and photographs; 722 visible on porch column in IMG_2868.
Original: IMG_2878.JPG
Captured: 2026:09:08 11:28:24
Camera GPS: 43.61011944444444, -116.18574444444445
Camera direction: SW · 215.15029888983776° T
SHA-256: 41e42f5f3cce371a8fb3648c3184b3bbaba057ef6700e322e8db0d7a1b01cb75