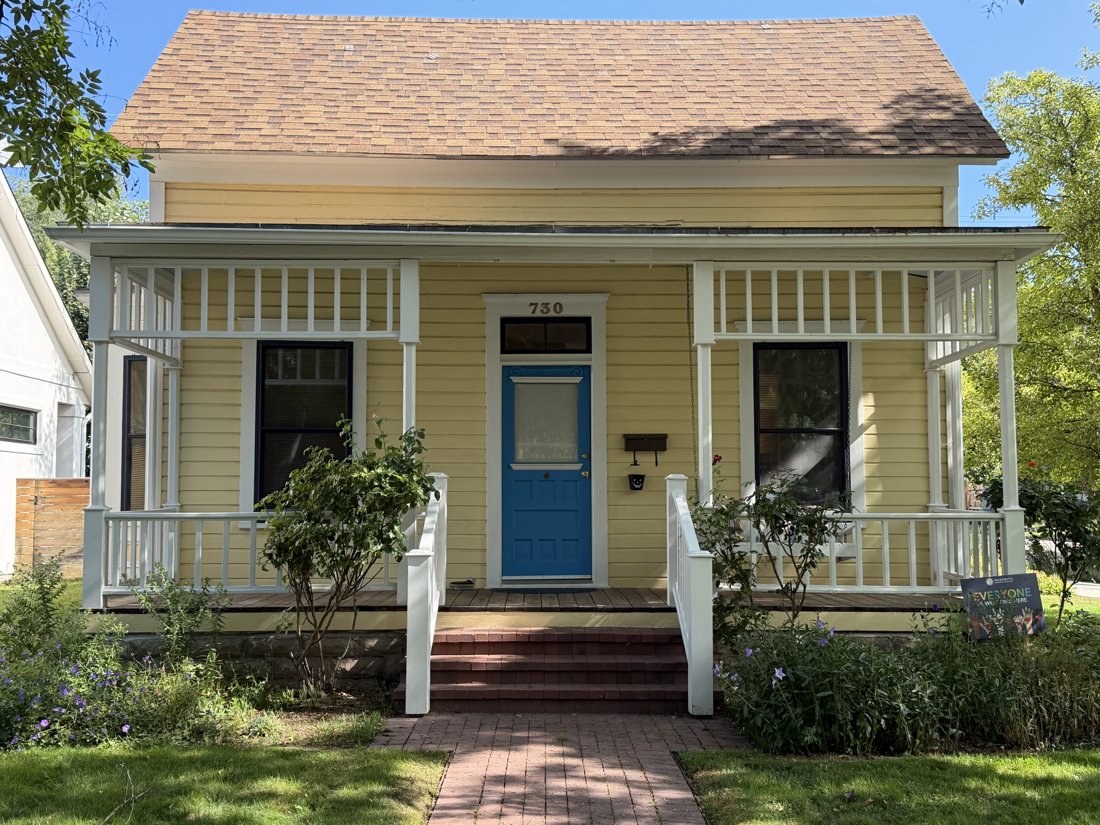
730 E Bannock St
01 · Resource Details
Description
Siting and Setting Description: The property lies within Boise’s East End on an angled street grid, fronting E Bannock Street. The house occupies a planted corner with lawn along both public streets. A brick approach and steps connect the porch to the Bannock sidewalk. Side and rear bays address the yard, and mixed board and chain-link fencing separates the garden from the alley service area. The applicable neighborhood development era is not documented in the supplied record. Main House Description: The house at 730 E Bannock Street occupies a corner lot at the intersection of E Bannock Street and N Straughan Avenue. Its principal façade faces southwest, fronting E Bannock Street. The construction date is unknown. The one-and-one-half-story, apparently wood-frame residence has a steep side-gabled body on a rock-faced stone foundation, apparently sandstone, with a concrete base at a lower rear wing. Its irregular footprint includes a polygonal side bay, a lower rear wing, and a smaller projecting bay. Asphalt shingles cover the main roof and lower projections. Narrow wood clapboard covers the walls, while flat and molded wood trim defines the corners, windows, and bays. The principal elevation is nearly symmetrical, with tall sash flanking a centered door and rectangular transom. A full-width porch has slender square posts, an open vertical-member frieze, and a straight wood balustrade. Brick steps lead to a wood board deck and paneled entry door with a glazed upper section. A tall brick chimney rises through the main roof. The preliminary recommendation is contributing, subject to the review described below. Character-Defining Features: – Overall Massing: The steep side-gabled body gives the house a tall, narrow profile above its low full-width porch. A polygonal side bay and lower rear wing extend the otherwise compact form. These projections are secondary to the main roof. – Roof Form and Details: Asphalt shingles cover the steep main gable. A low porch roof stretches across the façade, while shallow roofs cap the side and rear bays. Plain rake trim and a broad horizontal eave line frame the main body. – Cladding Materials: Narrow wood clapboard extends across the main walls and gables. The polygonal bay has framed panels above and below its tall windows, providing a more elaborate treatment than the surrounding wall courses. – Fenestration and Window Details: Tall one-over-one sash flank the entrance, and a rectangular transom sits above the door. Narrow windows wrap the polygonal bay, while upper gable sash light the attic level. Flat casings, projecting head trim, and paneled bay surrounds appear to be wood. – Porch or Entry Treatment: Slender square wood posts carry a low roof above the full-width porch. Open vertical members form a frieze beneath the beam, and straight balusters enclose the board deck. Brick steps rise to the centered paneled door and transom. – Chimney: A tall rectangular brick stack rises through the main roof near a gable end. Its plain shaft forms a vertical accent above the steep roof. – Foundation: Rock-faced stone courses, apparently sandstone, are exposed beneath the main body and polygonal bay. The low rear wing has a smoother concrete base. The exact stone identification is a visual inference. – Style Elements: The open porch frieze, tall sash, paneled polygonal bay, and steep roof enrich a vernacular cottage form. These details support an older domestic design vocabulary without requiring an undocumented precise stylistic or period label. Summary of Known or Observed Alterations: – Unknown date: The lower rear wing and smaller bay may be additions. Their subordinate roofs and differing foundation treatment suggest more than one construction phase, but the sequence is not documented. – Unknown date: Porch rails and the open frieze may include repaired or reconstructed components. Their present form is visible, while their originality is unconfirmed. – Unknown date: Asphalt shingles cover the current roof. The previous covering and reroofing date remain undocumented. Garage Description: The probable detached one-car garage stands at the alley behind the garden. It is a low, rectangular frame building with a front-gabled asphalt-shingle roof, horizontal lap siding, a small rectangular gable vent, and one narrow sectional overhead door. The garage siding appears to be wood, although some areas are screened. IMG_2874 shows a small gabled building with a pedestrian door and side window from the garden side. Its location and roof form may correspond to the opposite end of the same garage shown from the alley in IMG_2875–2876; it should not be counted as a third resource without confirming separation. Date relative to the house and contribution remain unresolved. A numbered refuse bin is movable and is not treated as parcel evidence.
02 · NRHP Evaluation
Justification of Significance and Integrity
Read / select text · 2,498 characters
Statement of Significance: The construction date is unknown. The house’s architectural interest lies in the combination of a steep side-gabled form, full-width ornamental porch, polygonal bay, tall sash, and rock-faced foundation. The porch frieze is the most distinctive street-facing detail. The corner placement gives the bay and side elevation a public role as well as the Bannock façade. These qualities support a potential Criterion C contribution for domestic form and exterior carpentry, pending confirmation of construction period and district context. Contributing Determination: The steep main roof, full porch, tall openings, paneled bay, and foundation remain legible as a coherent domestic composition. The lower rear wing is subordinate and does not overwhelm the principal form. Possible porch-component replacement would affect material originality, but the distinctive spatial and decorative relationships remain visible. These features support a preliminary contributing recommendation for the vernacular cottage and its ornamental carpentry. Evaluation of Integrity under Criterion C: – Location: The house maintains its identified Bannock and Straughan corner relationship. Original-site retention is not documented, but the two street-facing elevations remain integrated with the present parcel. – Design: The steep body, full porch, polygonal bay, and tall sash preserve a clear design. The lower rear wing is secondary and leaves the principal roof and front composition readable. – Setting: The corner lawn, sidewalks, neighboring houses, garden, and alley maintain a coherent residential setting. The side bay remains visible from the public street. – Materials: Wood clapboard, apparent wood sash, stone foundation, brick chimney, and porch woodwork provide a rich visible material character. The amount of repaired or reproduced woodwork is not established. – Workmanship: The open porch frieze, paneled bay, window head trim, and rock-faced foundation exhibit the most distinctive visible craftsmanship. These details are central to the proposed significance. – Feeling: The steep silhouette, decorative porch, and tall windows continue to convey an older vernacular dwelling. Subordinate rear construction does not dominate that impression. – Association: The house retains a visible relationship to the domestic form and carpentry proposed under Criterion C. A construction date and historic context are needed to tie that relationship to a defined period.
03 · Property, Construction & Use
Construction Activity / Event Information
Feature Information
Feature Description
Read / select text · 256 characters
– (1) main house; preliminary recommendation: contributing – (1) probable detached one-car garage; contribution and parcel association pending. The garden-side outbuilding view may show the opposite end of this garage; a third building is not established.
Function / Use
04 · Materials & Architecture
05 · GIS & Districts
Map 1 places this record within the Bruce–Straughan / Jefferson–Bannock block. Camera GPS locations identify where photographs were taken; they are not parcel boundaries or resource-center coordinates.
06 · Photos · 7
Camera directions describe the view. The façade direction appears in the building narrative. Downloads contain the original photograph, not the smaller display image.
West side, viewed from the east. Front oblique with decorative porch, polygonal bay, rock-faced foundation, steep roof, and brick steps.
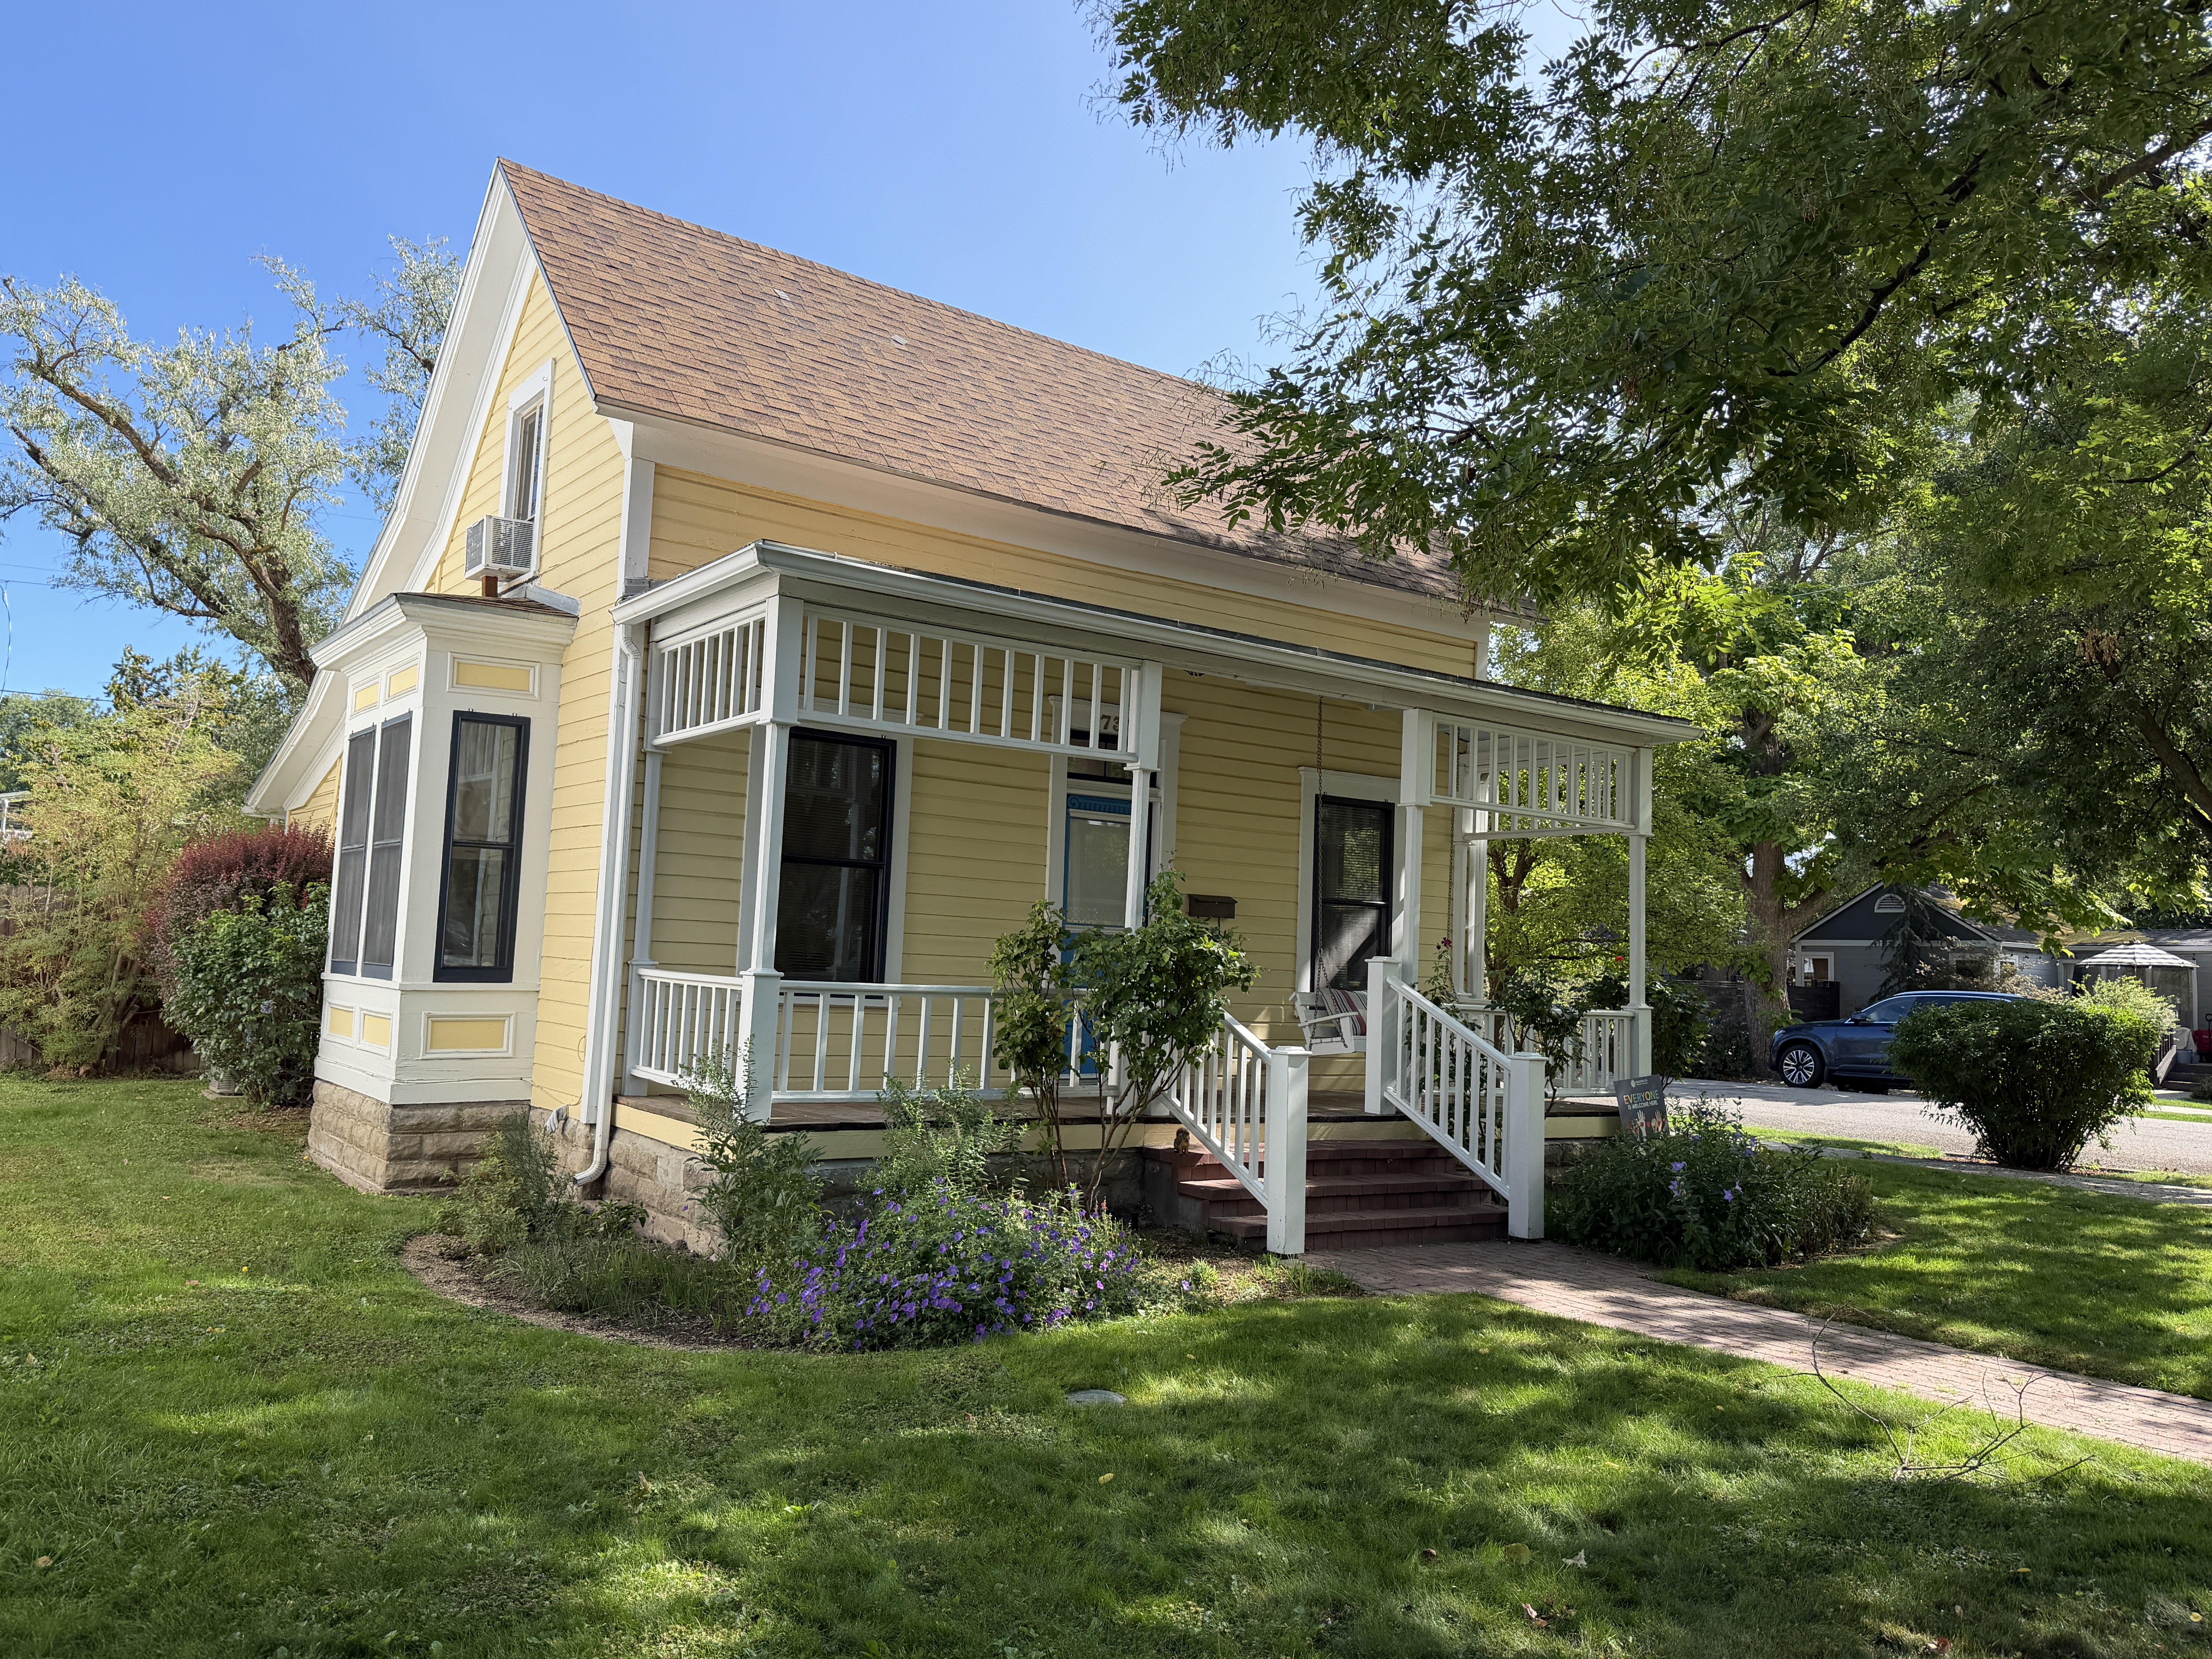
Assignment & original metadata
Photo number confirmed
Supplied Map 1 and photographs; 730 visible above doorway in IMG_2871.
Original: IMG_2870.JPG
Captured: 2026:09:08 11:26:21
Camera GPS: 43.60973055555556, -116.18594444444444
Camera direction: E · 79.44021599382874° T
SHA-256: df0091e9b7989f2dc3a1afc8b384496f30999a6b1cd87077bf0d0a817d93077d
South and west sides, viewed from the northeast. Front porch detail with a transomed doorway, tall sash, frieze, and railing.
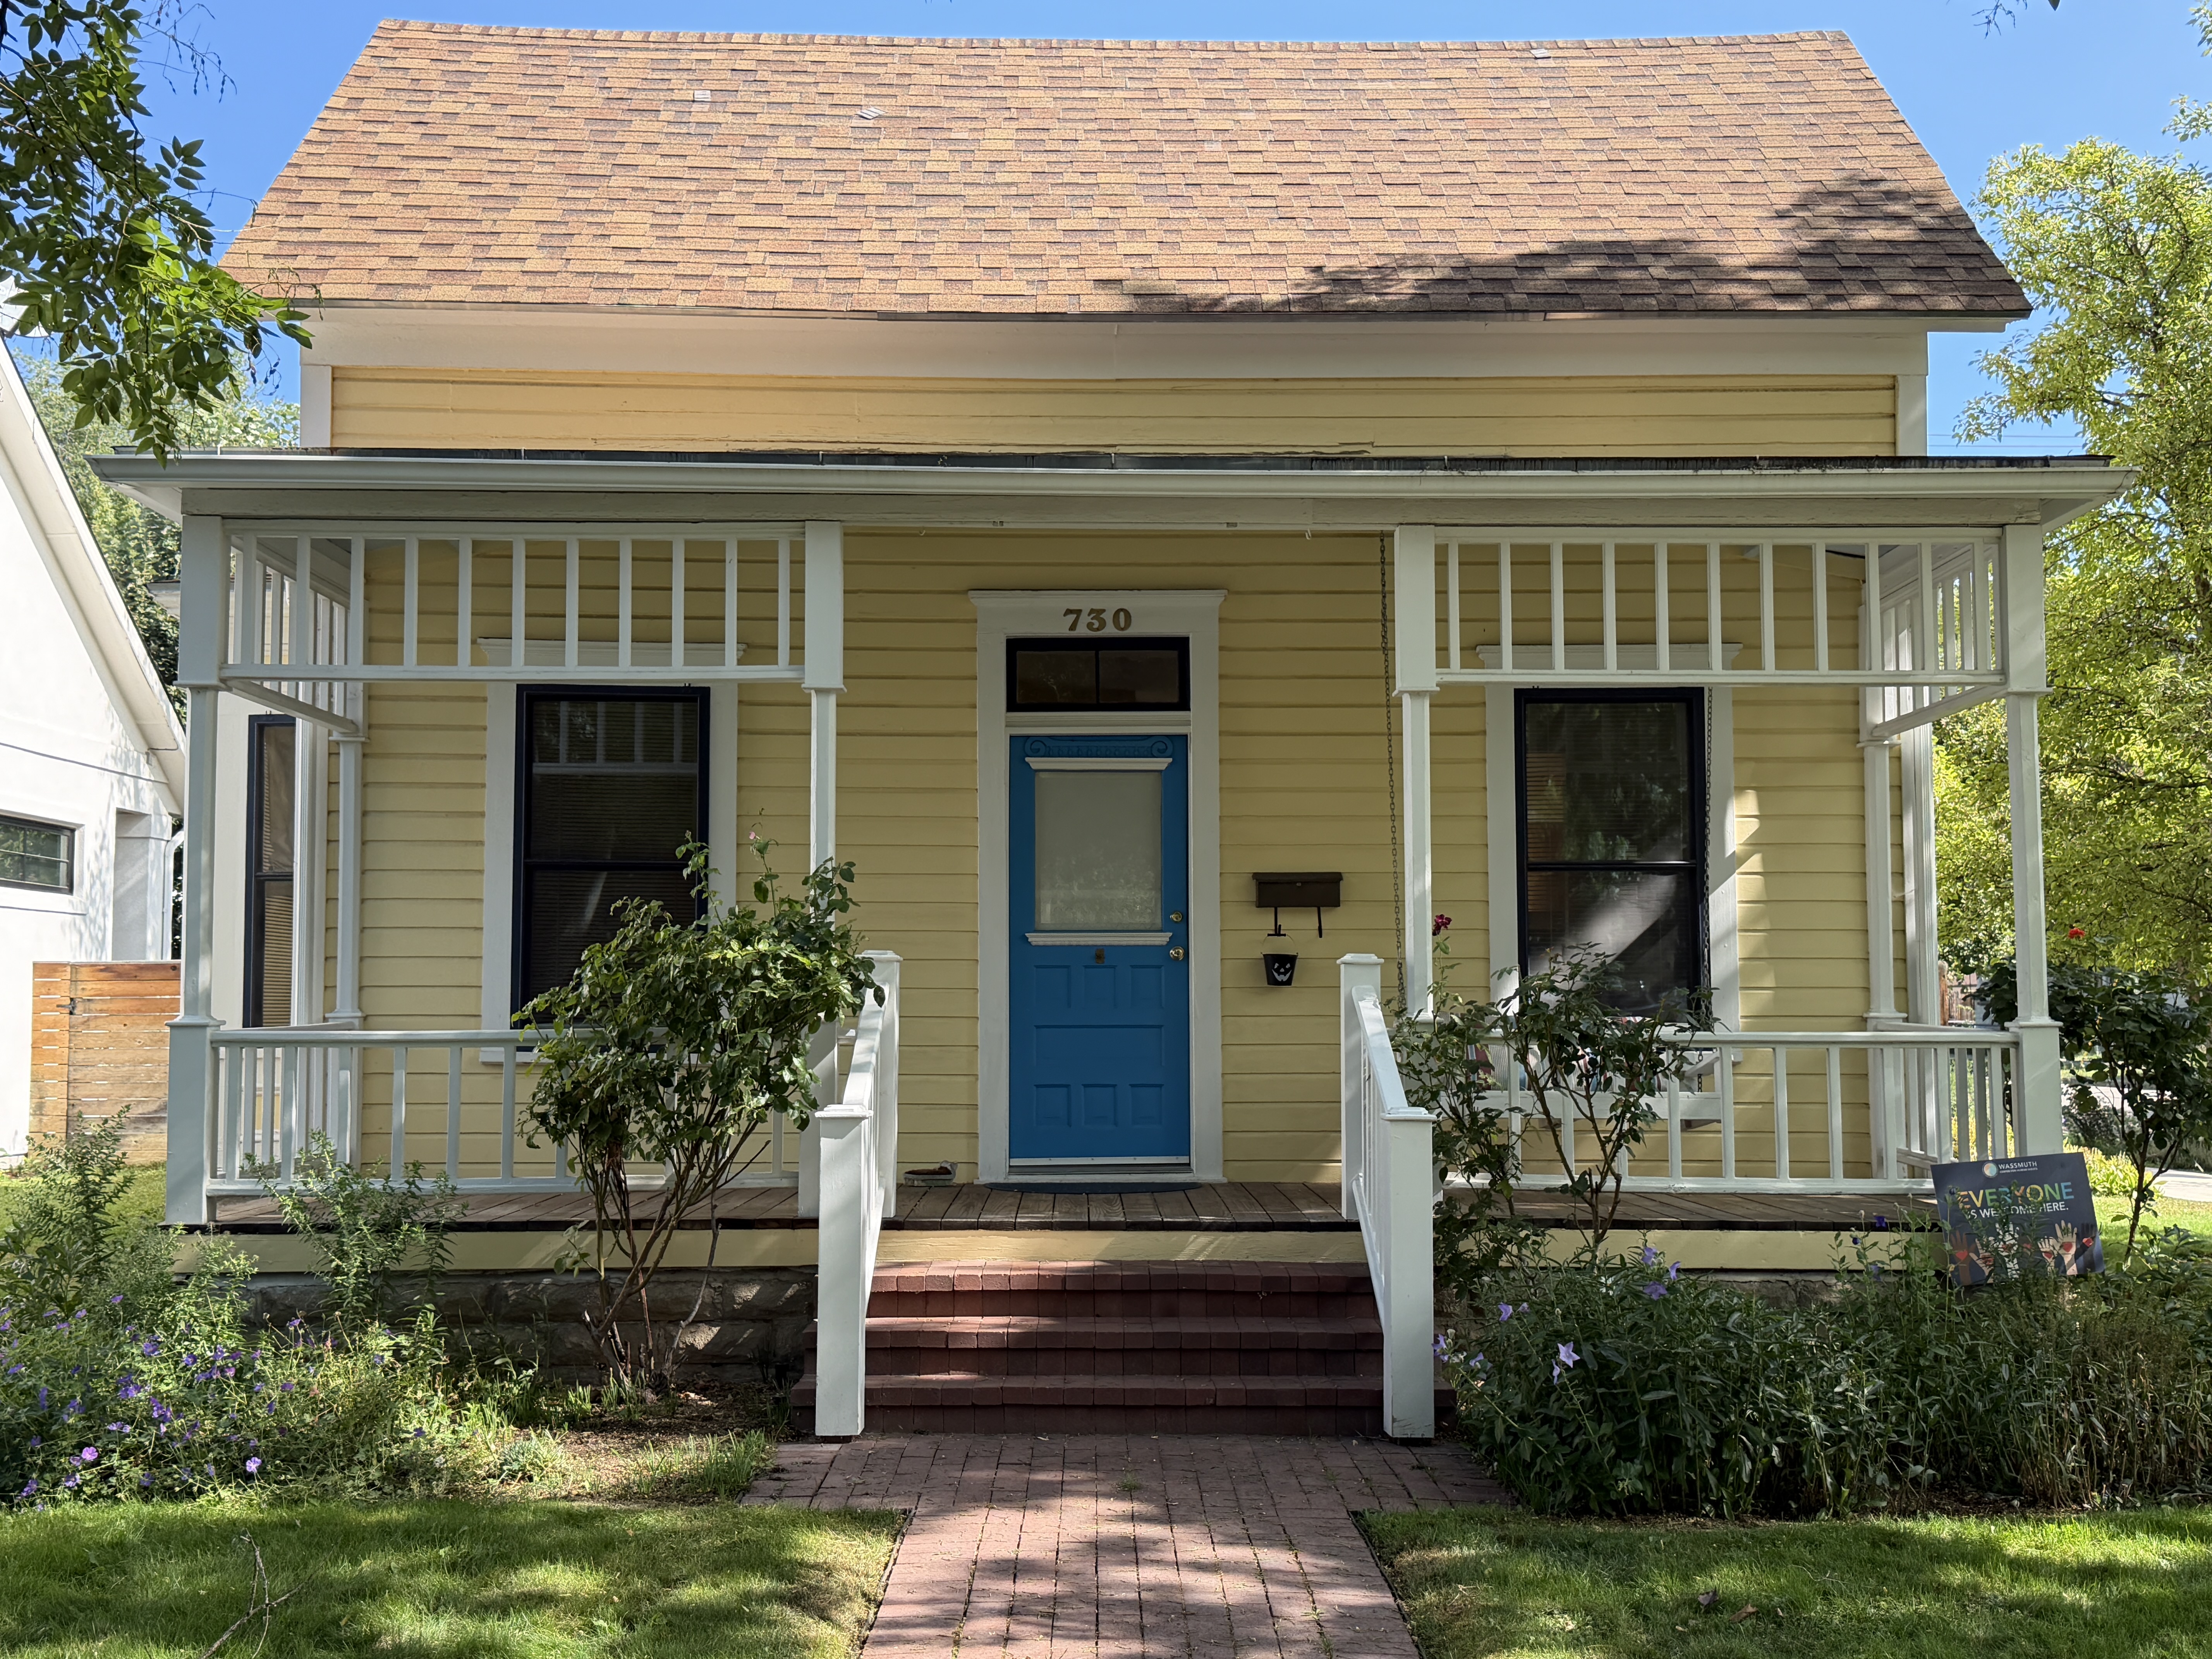
Assignment & original metadata
Photo number confirmed
Supplied Map 1 and photographs; 730 visible above doorway in IMG_2871.
Original: IMG_2871.JPG
Captured: 2026:09:08 11:26:31
Camera GPS: 43.60968888888889, -116.18586666666667
Camera direction: NE · 38.9156494140625° T
SHA-256: 68b395465be9501b2fd198267784fad4b5770b86f44c259a05a95d97024535e8
South side, viewed from the north. Opposite front oblique showing the side gable, upper windows, and porch return.
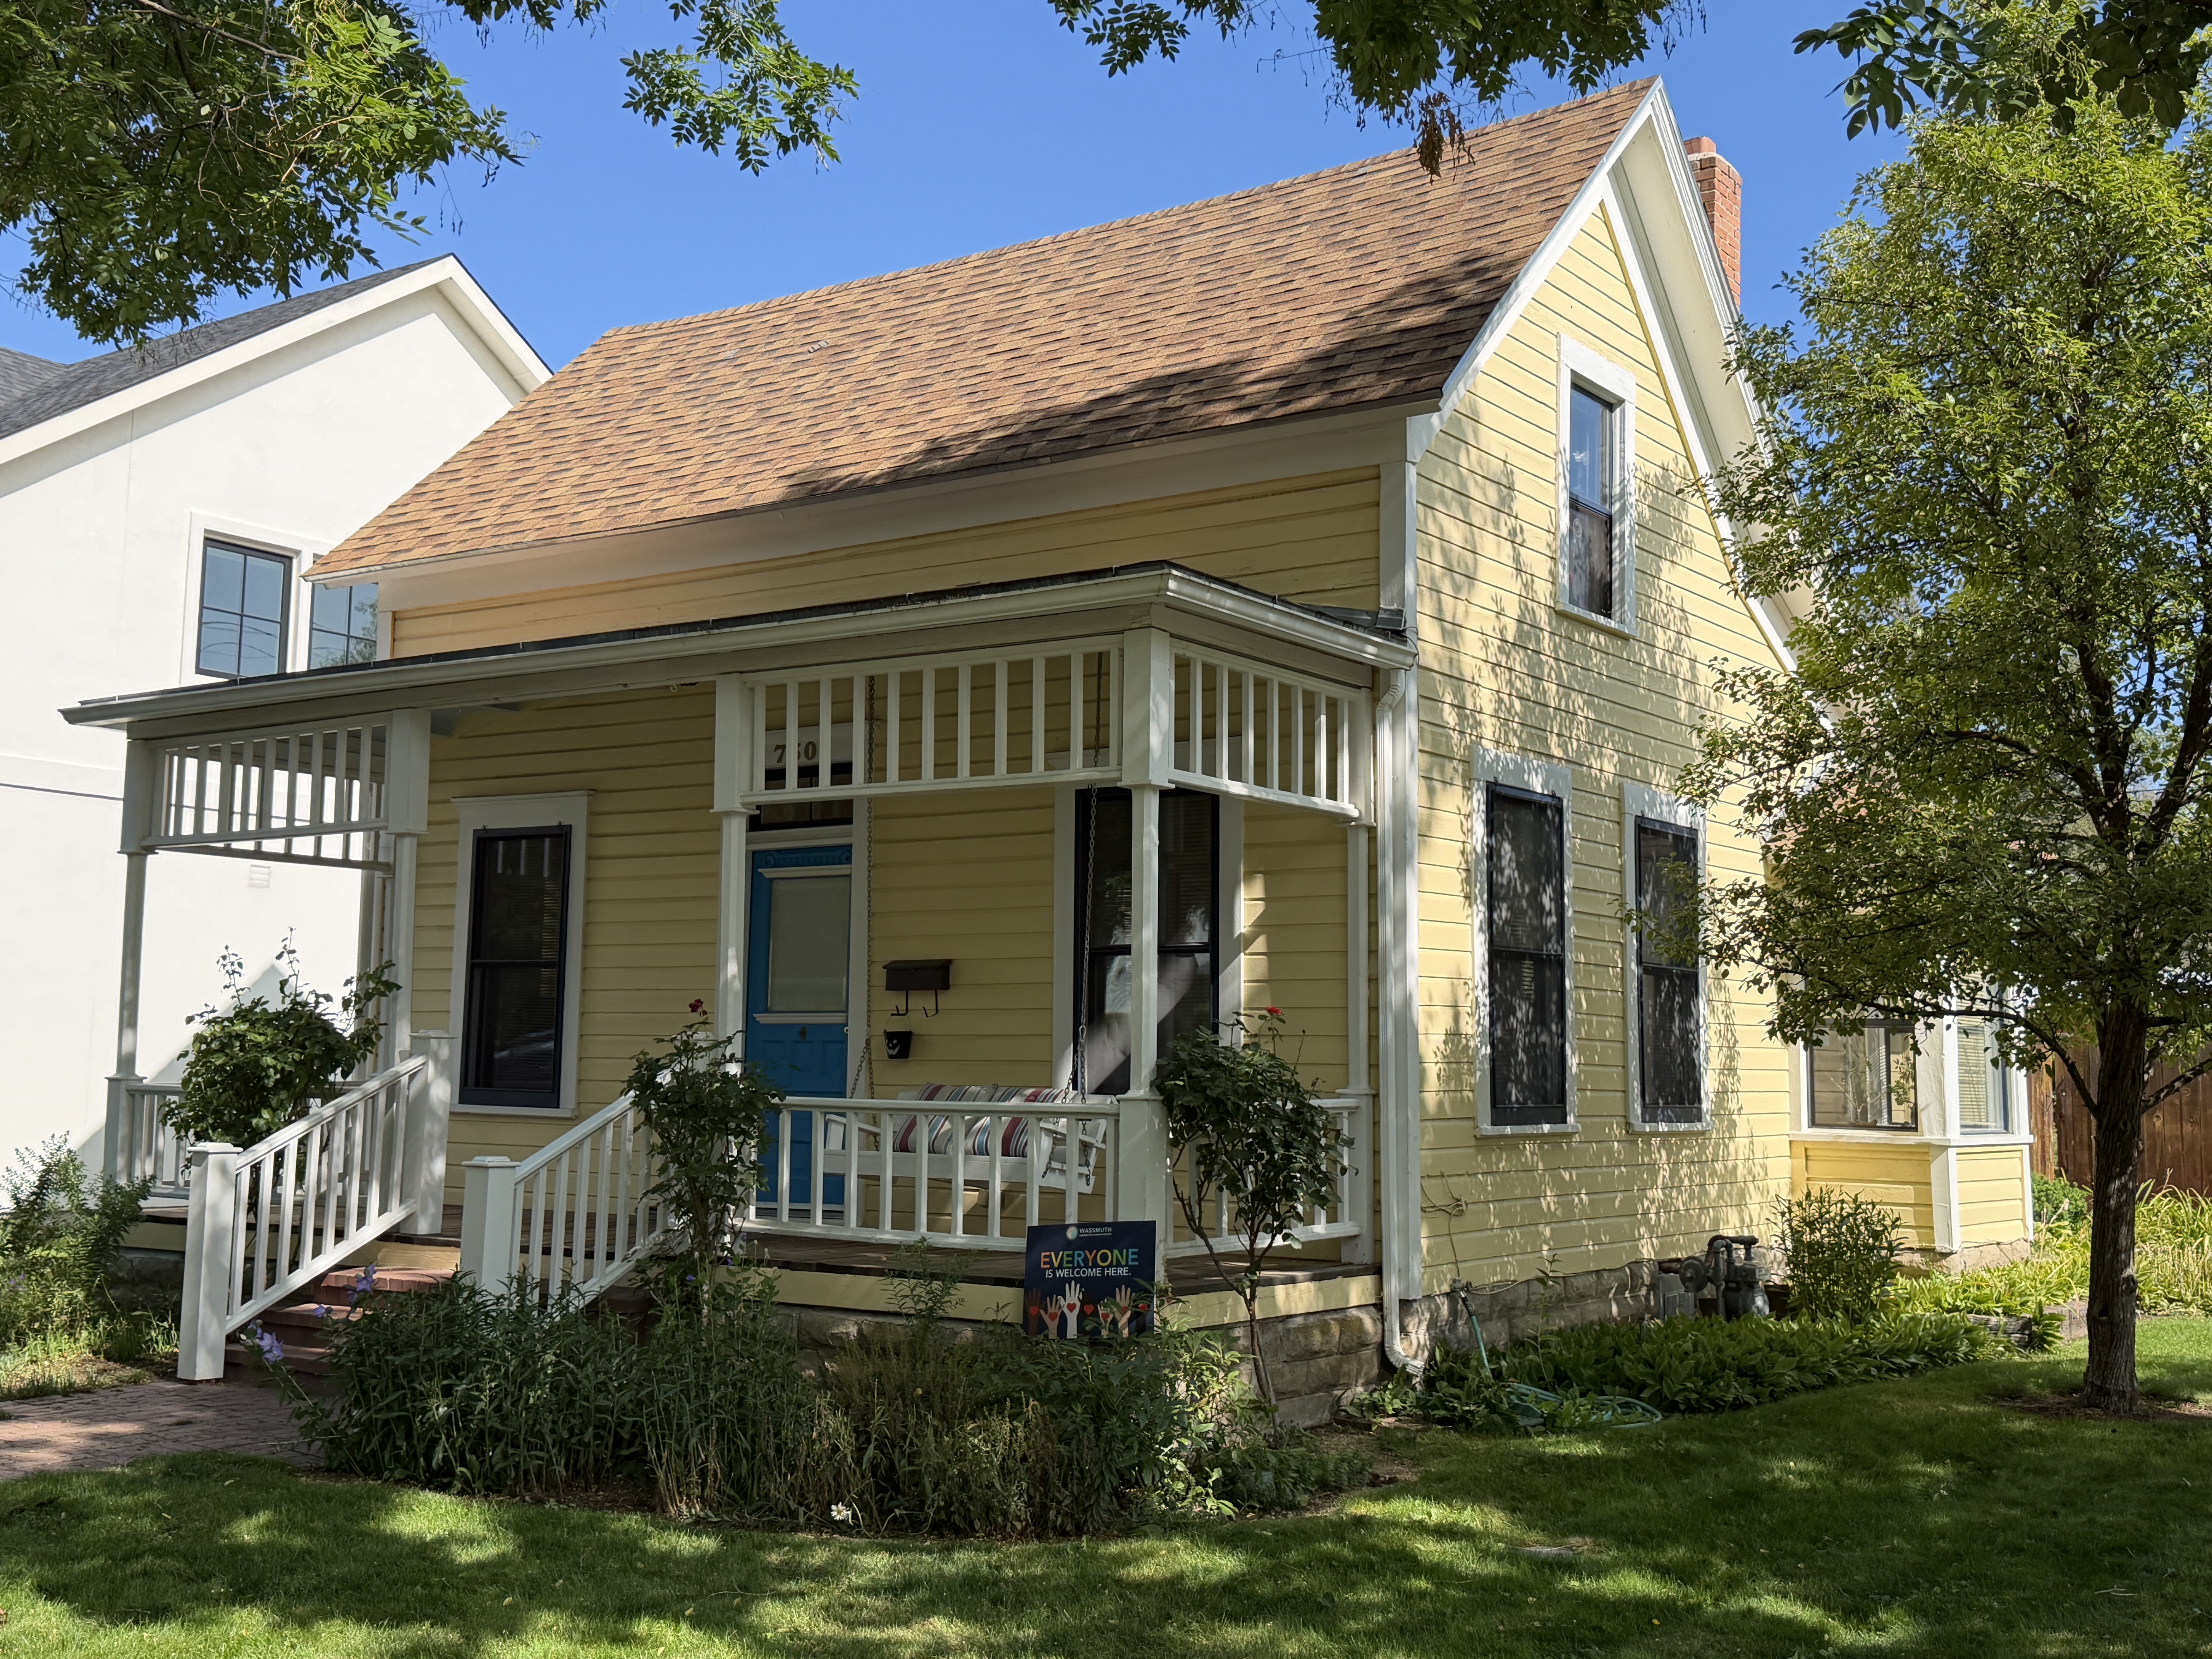
Assignment & original metadata
Photo number confirmed
Supplied Map 1 and photographs; 730 visible above doorway in IMG_2871.
Original: IMG_2872.JPG
Captured: 2026:09:08 11:26:46
Camera GPS: 43.60965, -116.18576944444445
Camera direction: N · 345.72721858248957° T
SHA-256: 4b70e8d366613a7d53e7e62cb8097694108c903ffe06ff101ccd5945885154de
East side, viewed from the west. Side and rear volumes showing a low wing, projecting glazed bay, differing foundation treatment, and tall brick chimney.
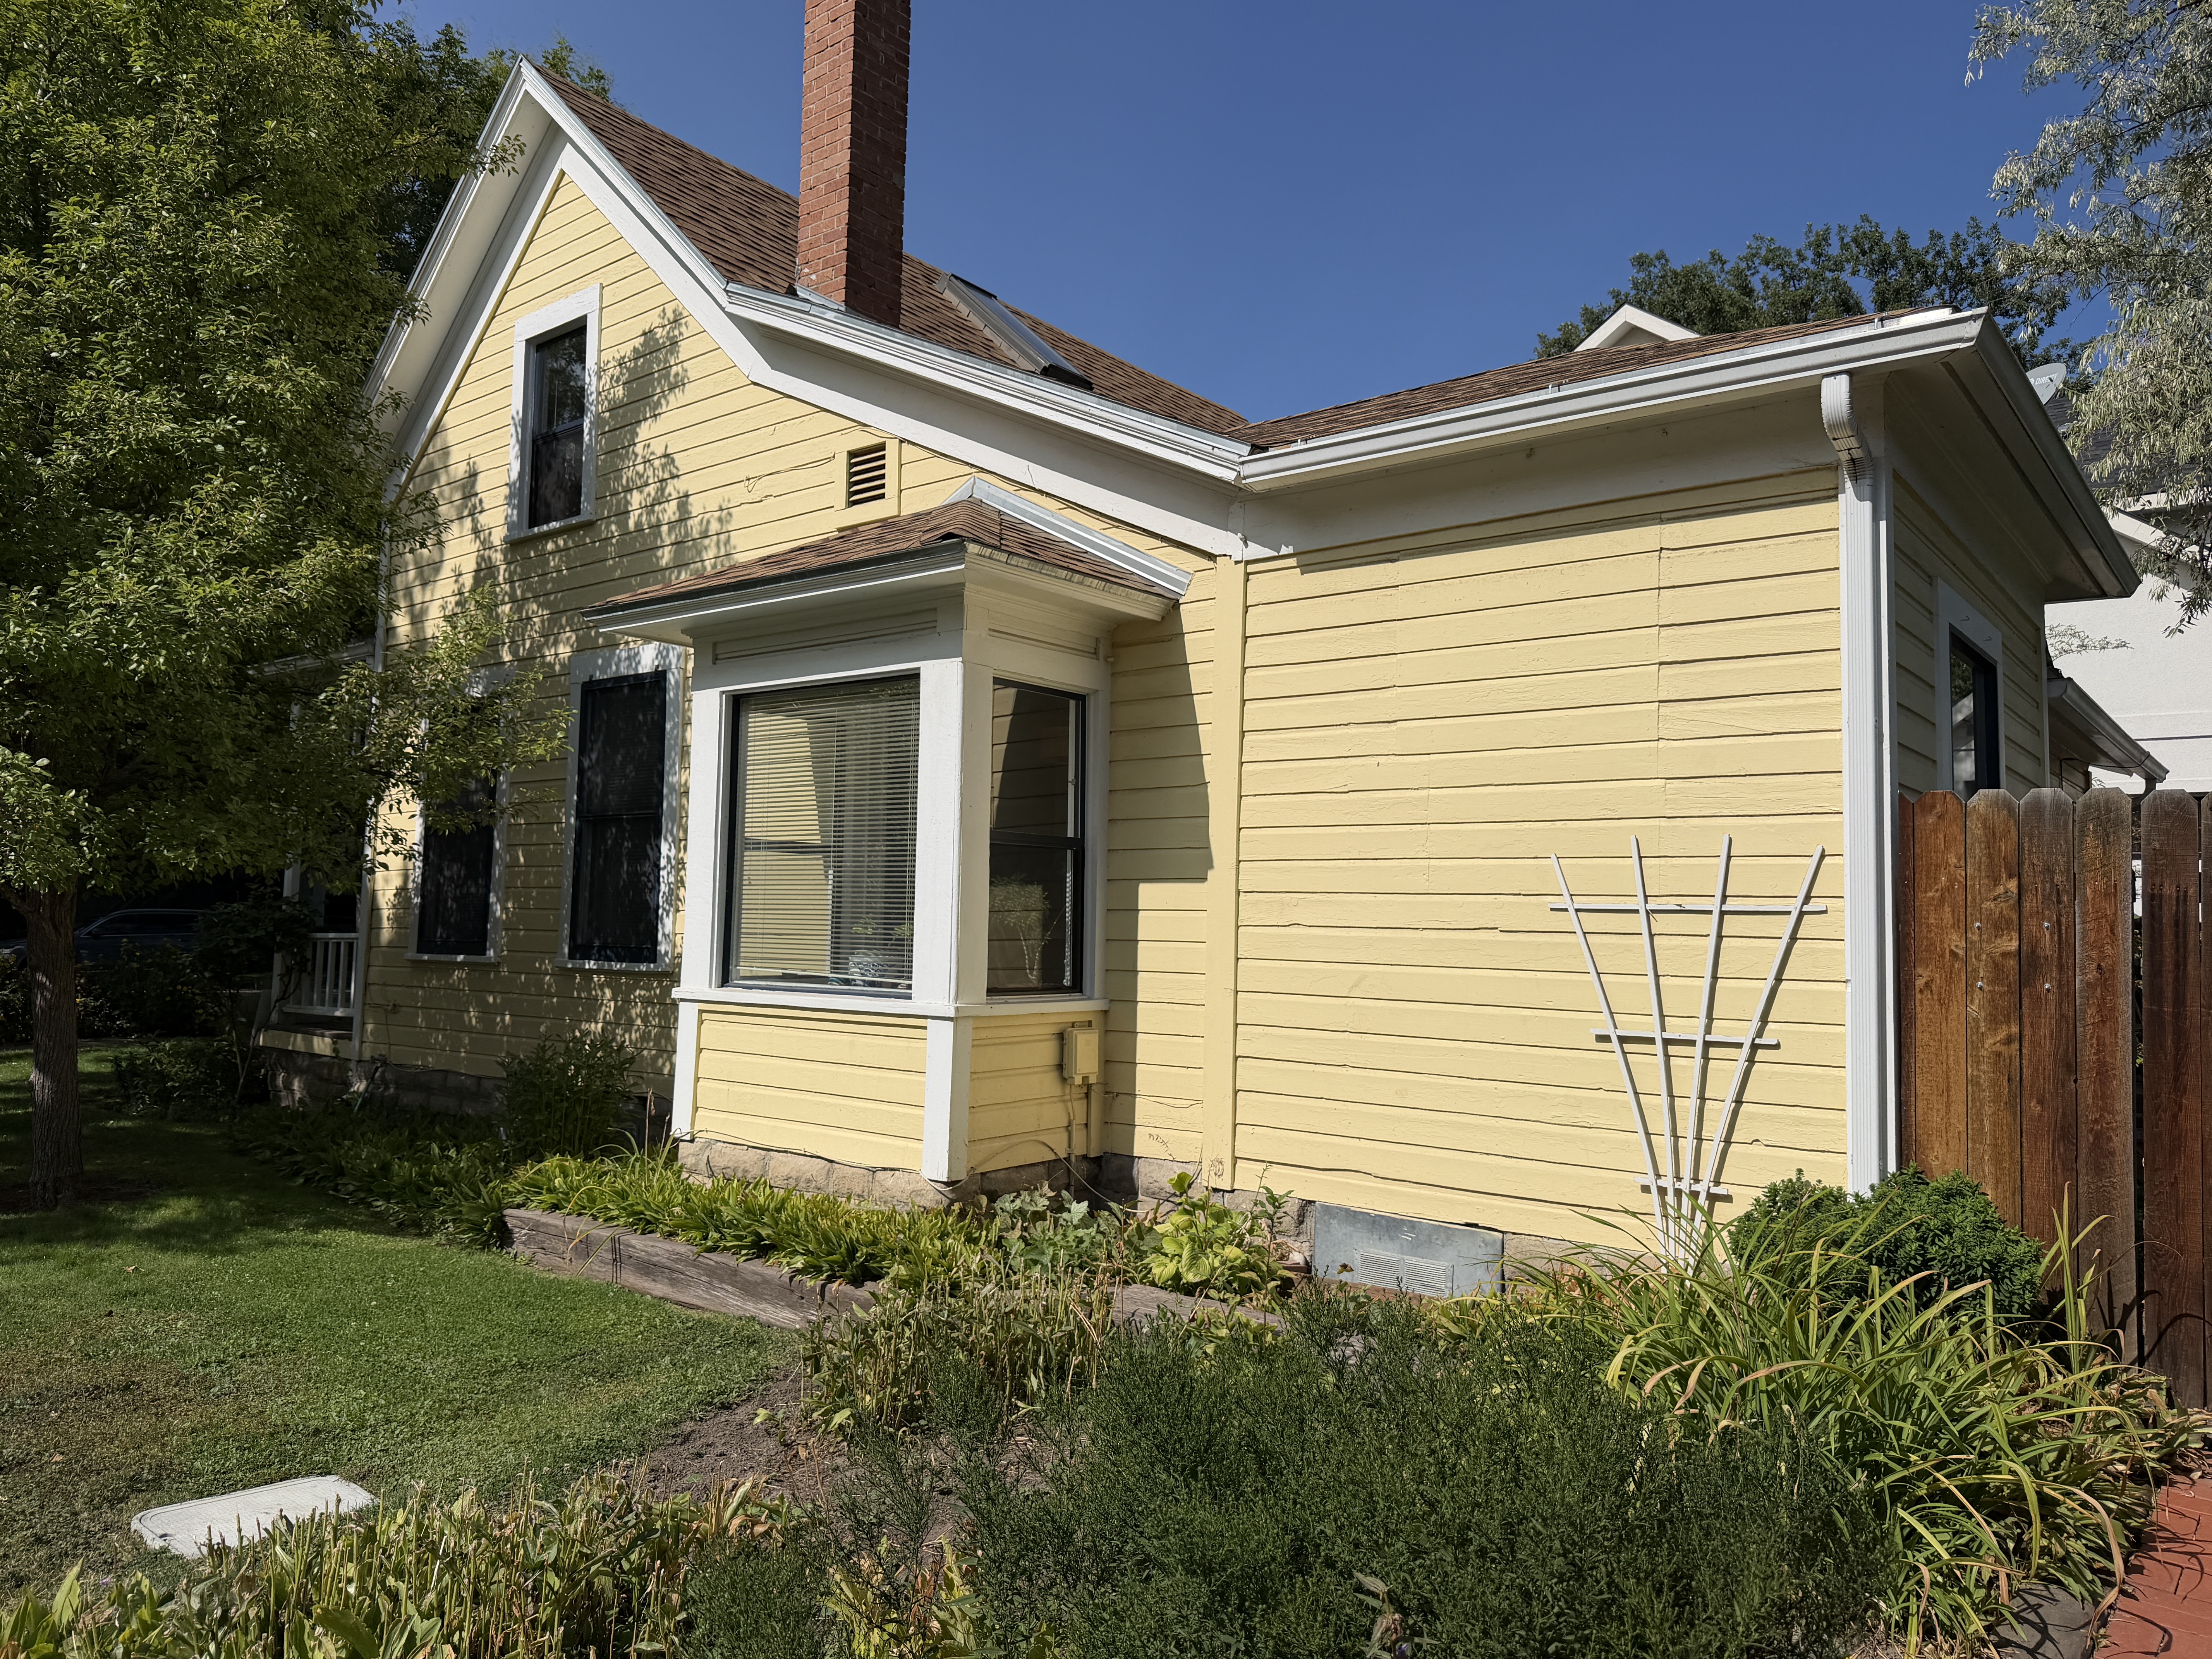
Assignment & original metadata
Photo number confirmed
Supplied Map 1 and photographs; 730 visible above doorway in IMG_2871.
Original: IMG_2873.JPG
Captured: 2026:09:08 11:27:22
Camera GPS: 43.609811111111114, -116.18563888888889
Camera direction: W · 253.71902478017586° T
SHA-256: ccaaaaa9c3b2206ae97899c29063800d77918f9aa722cd1892d32078d61cca4c
South side, viewed from the north. Garden-side gabled outbuilding with pedestrian door and side window; may be the opposite end of the garage in IMG_2875–2876.
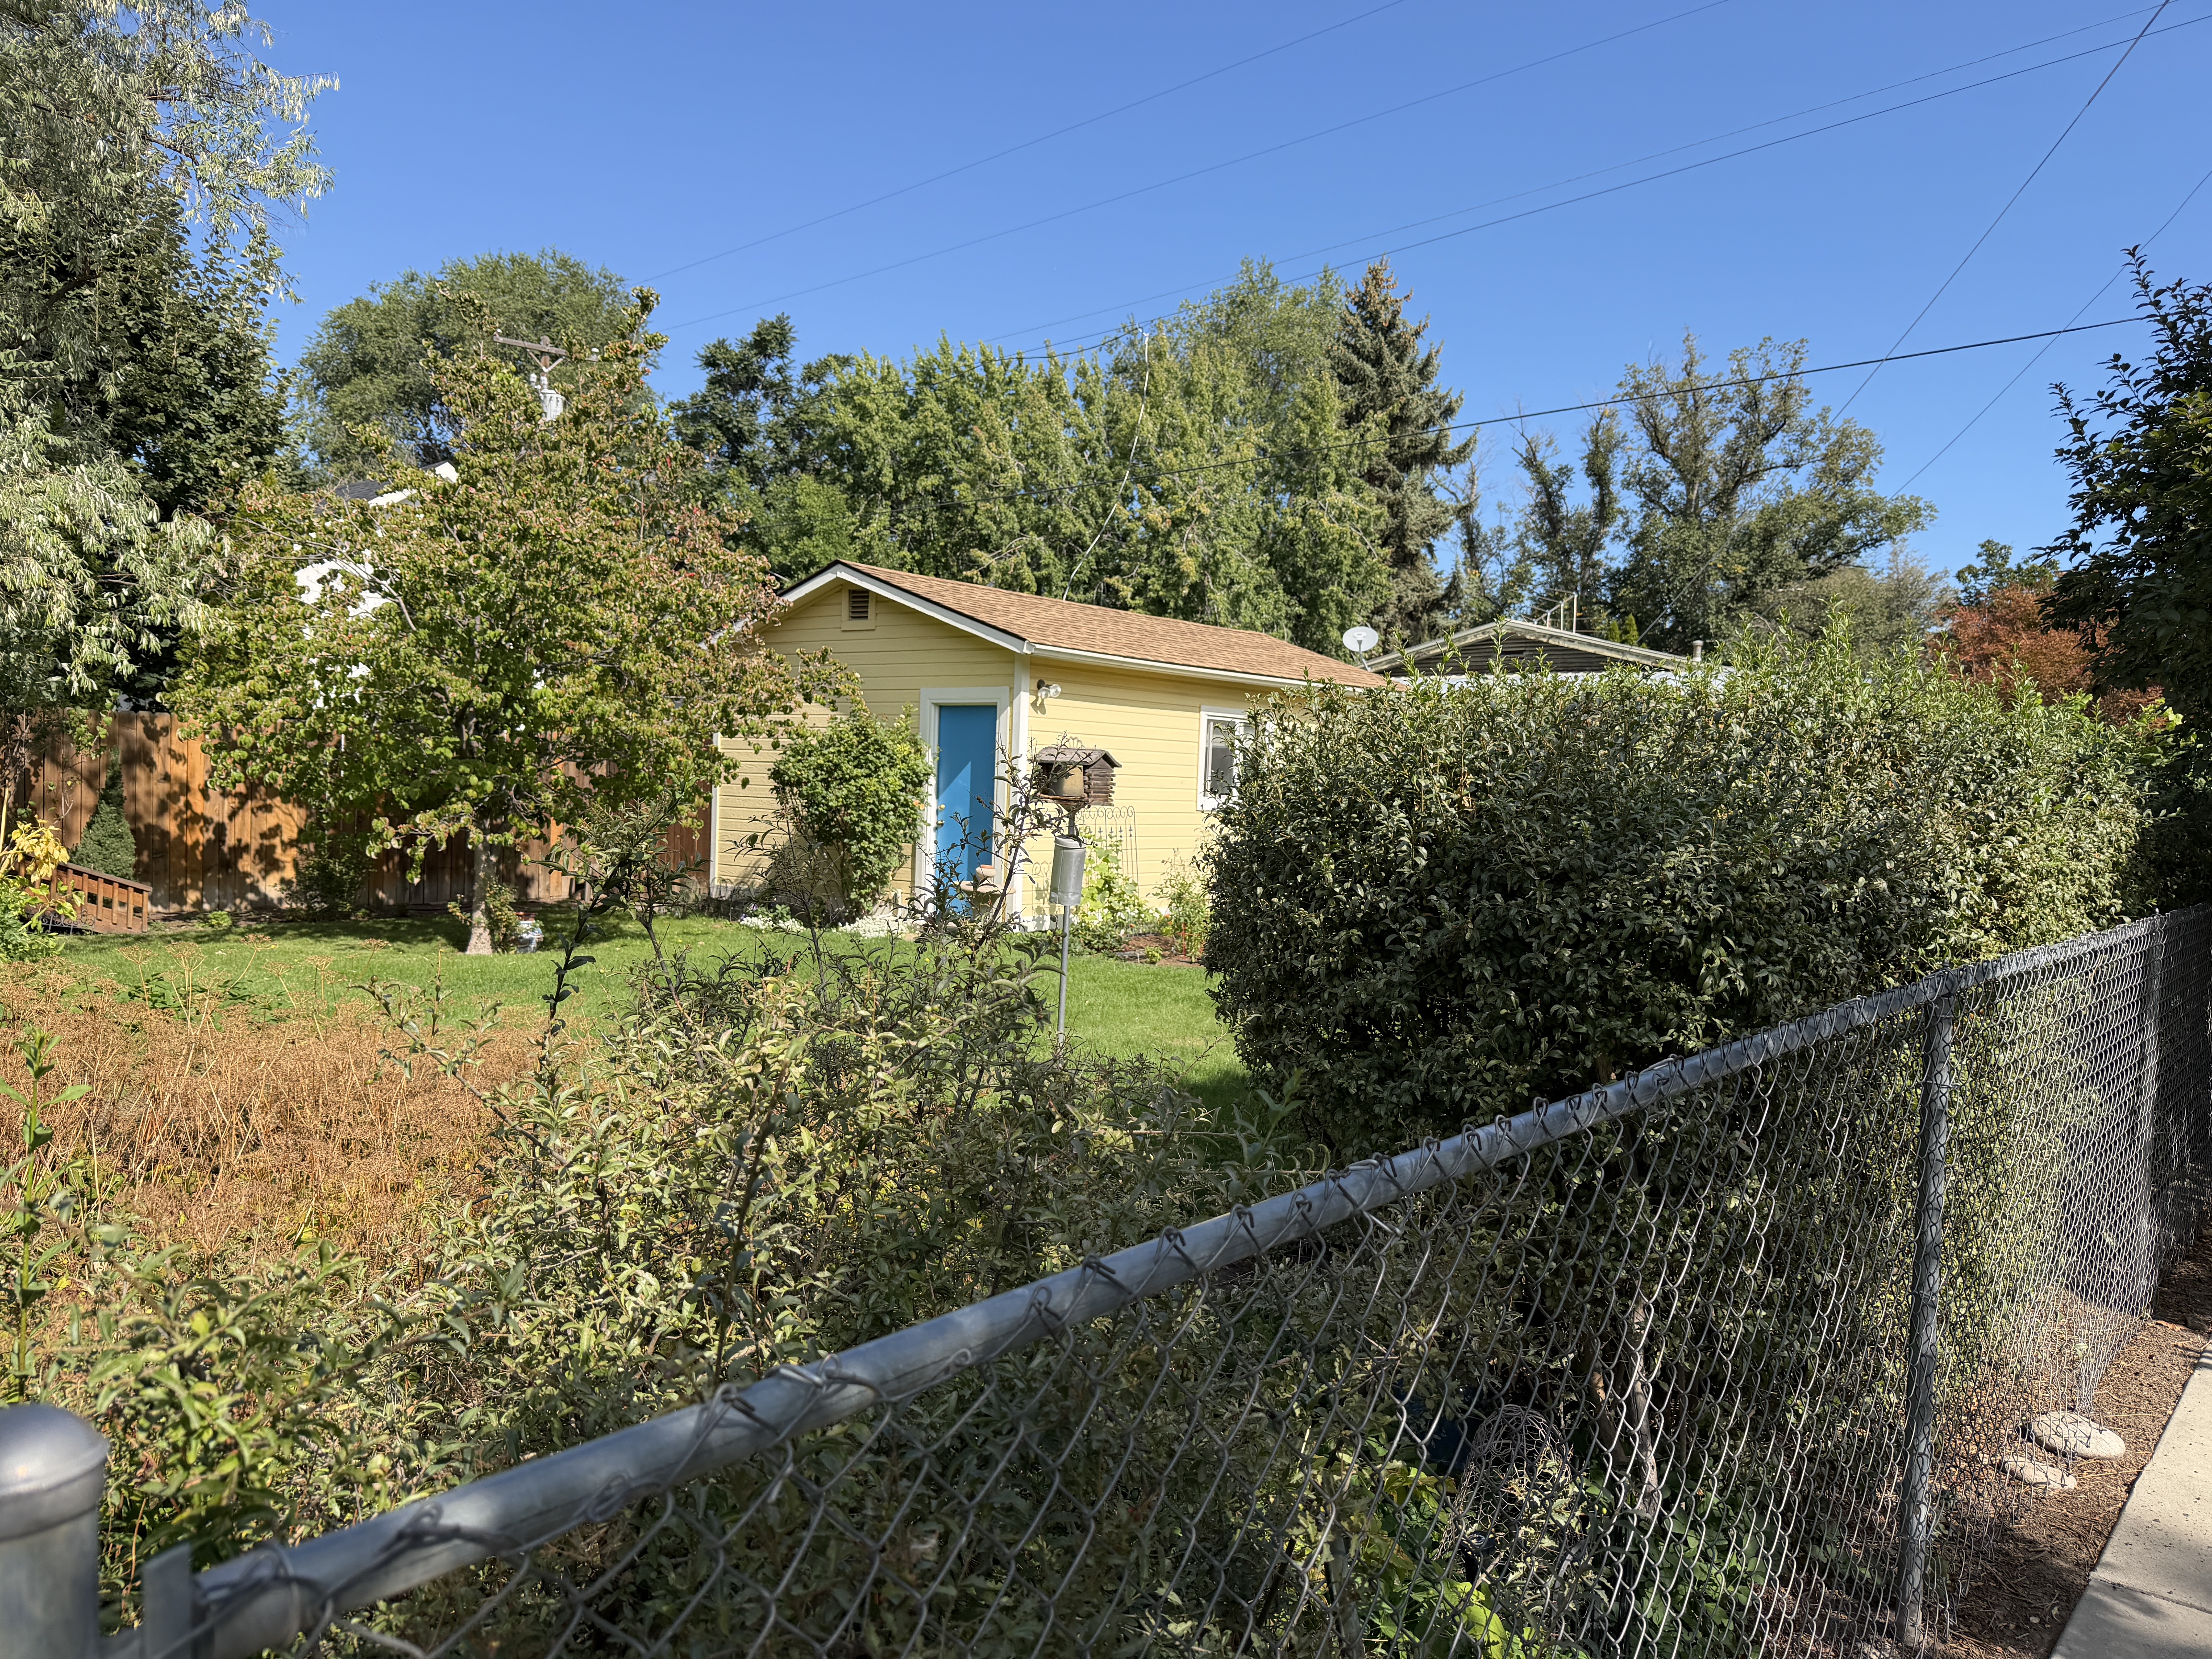
Assignment & original metadata
Provisional rear association
Supplied Map 1 and photographs; 730 visible above doorway in IMG_2871. Opposing camera positions and roof form suggest another view of the same garage; third structure unconfirmed.
Original: IMG_2874.JPG
Captured: 2026:09:08 11:27:27
Camera GPS: 43.60982222222222, -116.18563888888889
Camera direction: N · 340.89155555555556° T
SHA-256: 55978d1849ef630c80e0b35f3344c43cada5c91ba2cd0fd0e00c43c03afa7b9c
North and east sides, viewed from the southwest. Alley oblique of the garage, board fence, and garden vegetation.
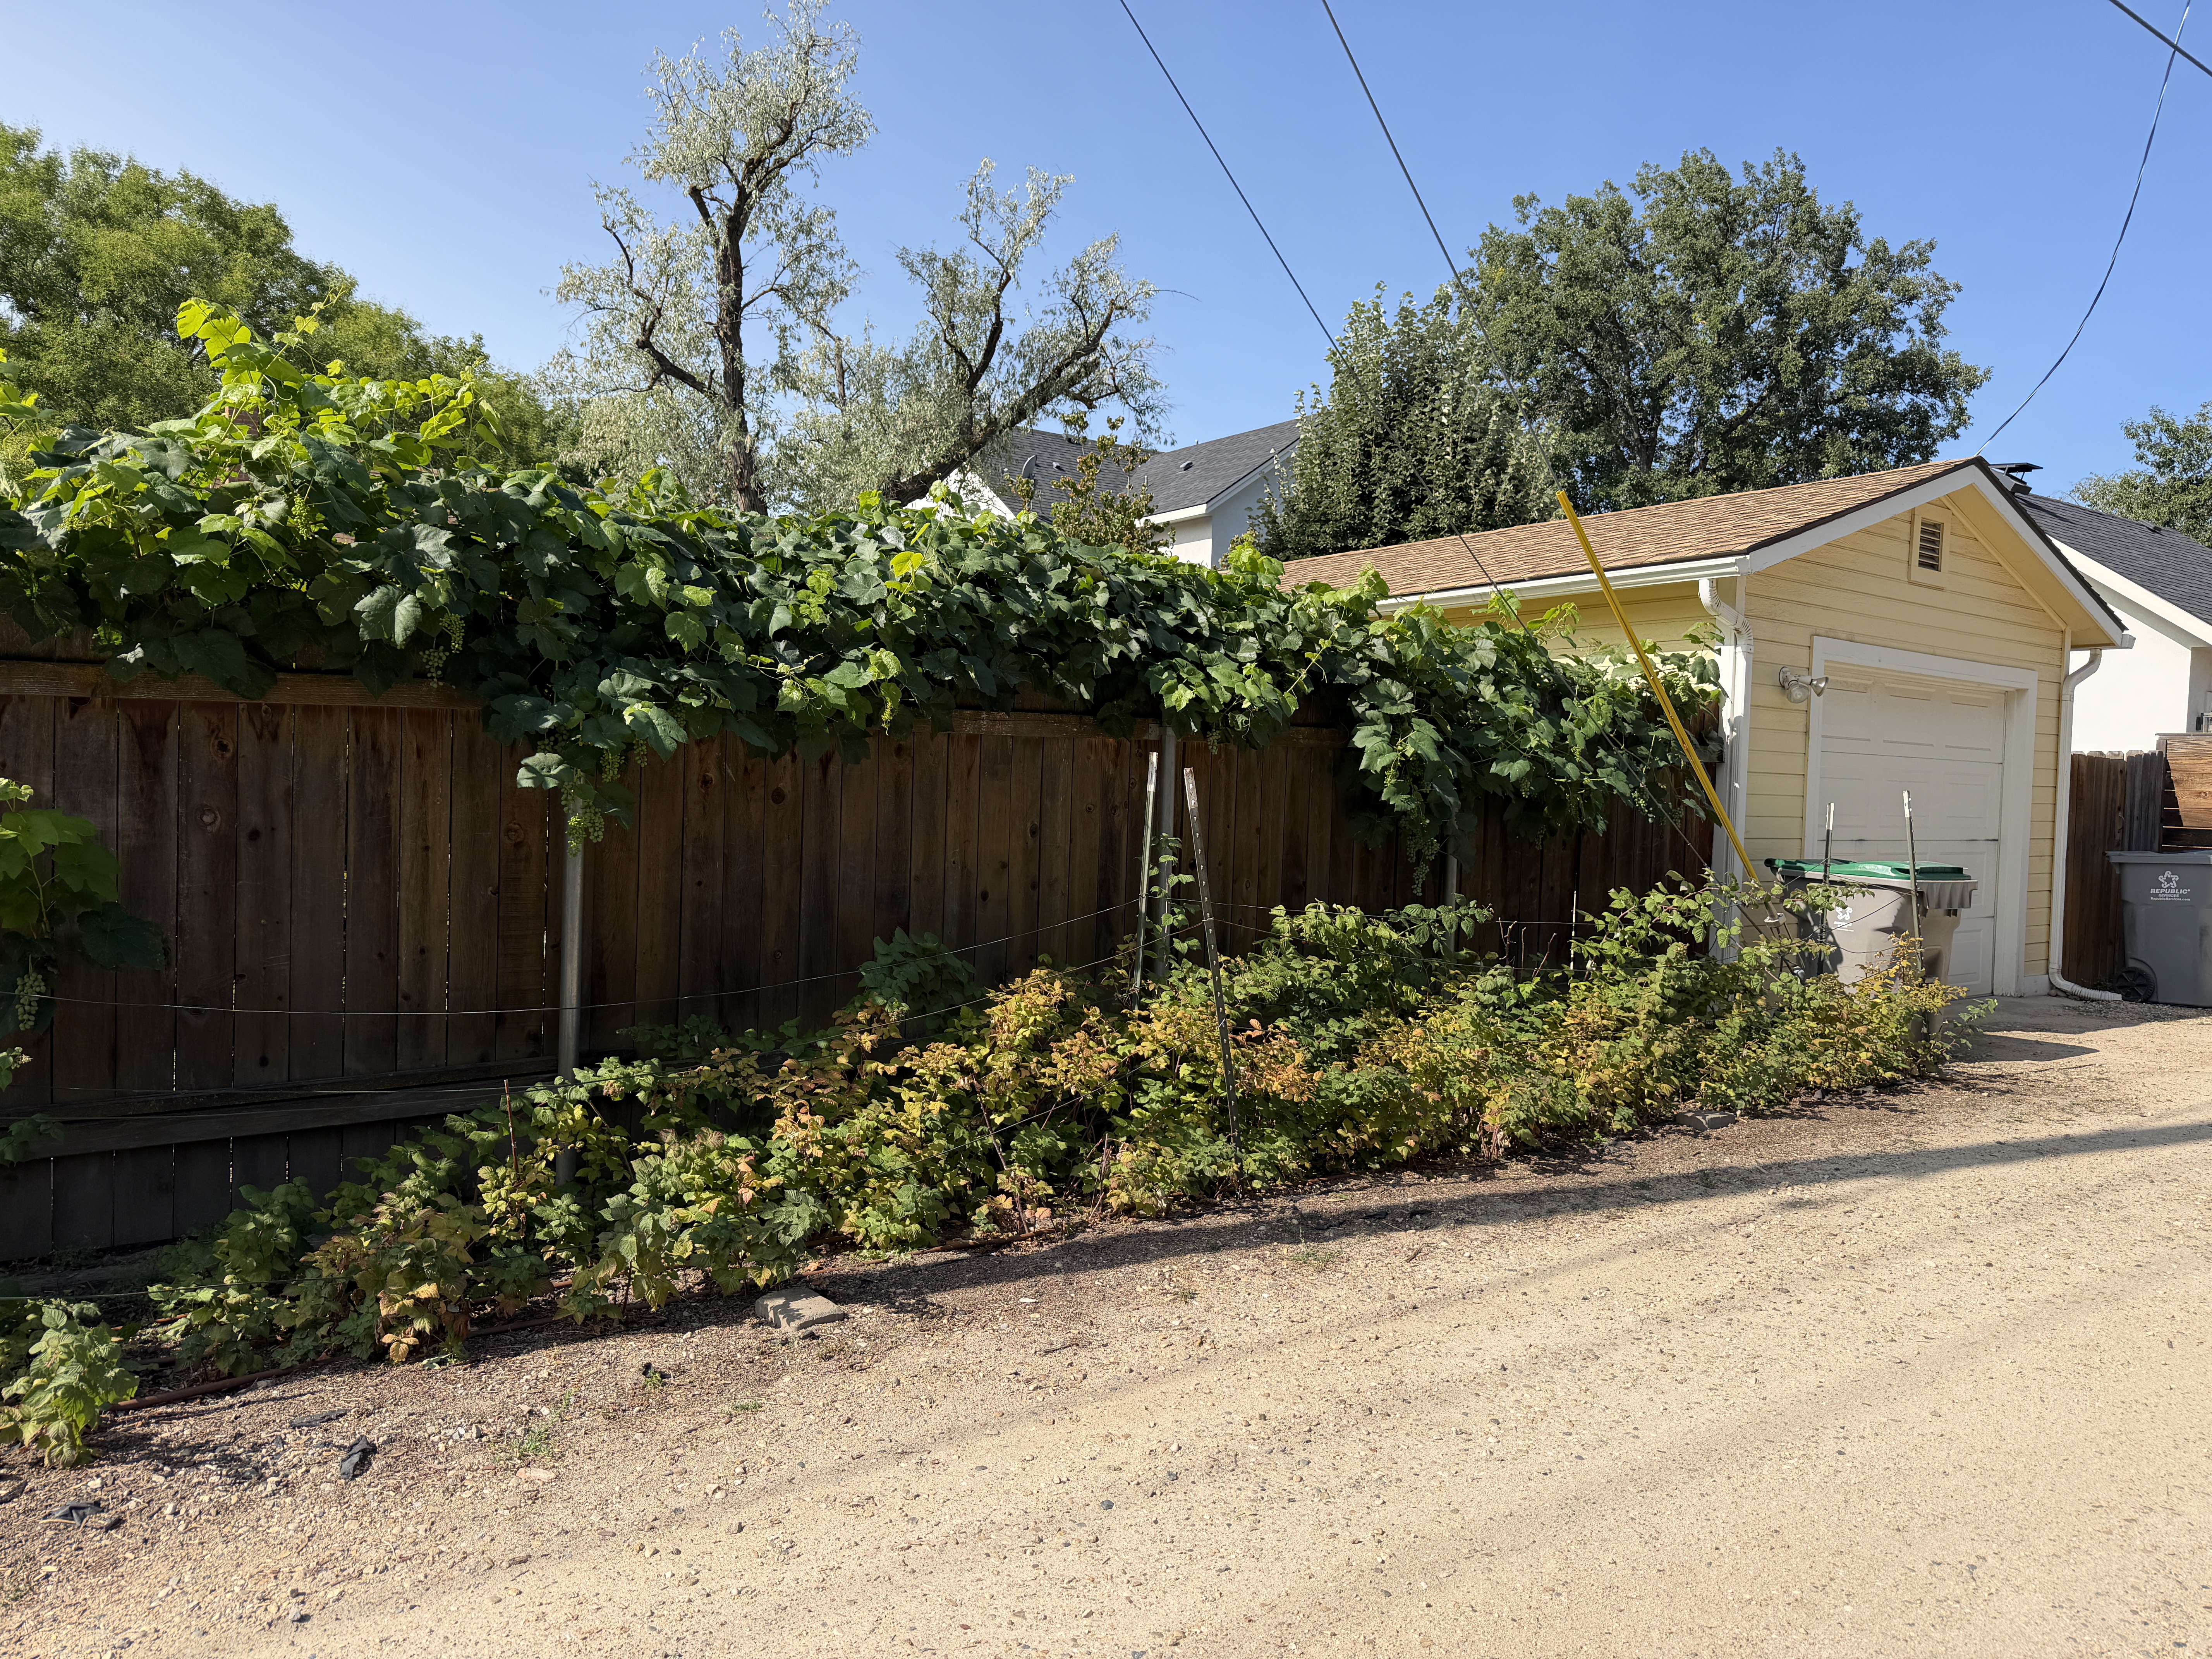
Assignment & original metadata
Provisional rear association
Supplied Map 1 and photographs; 730 visible above doorway in IMG_2871.
Original: IMG_2875.JPG
Captured: 2026:09:08 11:27:48
Camera GPS: 43.609997222222226, -116.18551666666667
Camera direction: SW · 232.47985834440018° T
SHA-256: e4244c8cde1ae0c8c6db2b7c43cf04ca302a40945913f9fc7eeaf43f23249d72
North side, viewed from the south. One-car garage with sectional door, horizontal lap siding, and rectangular gable vent.
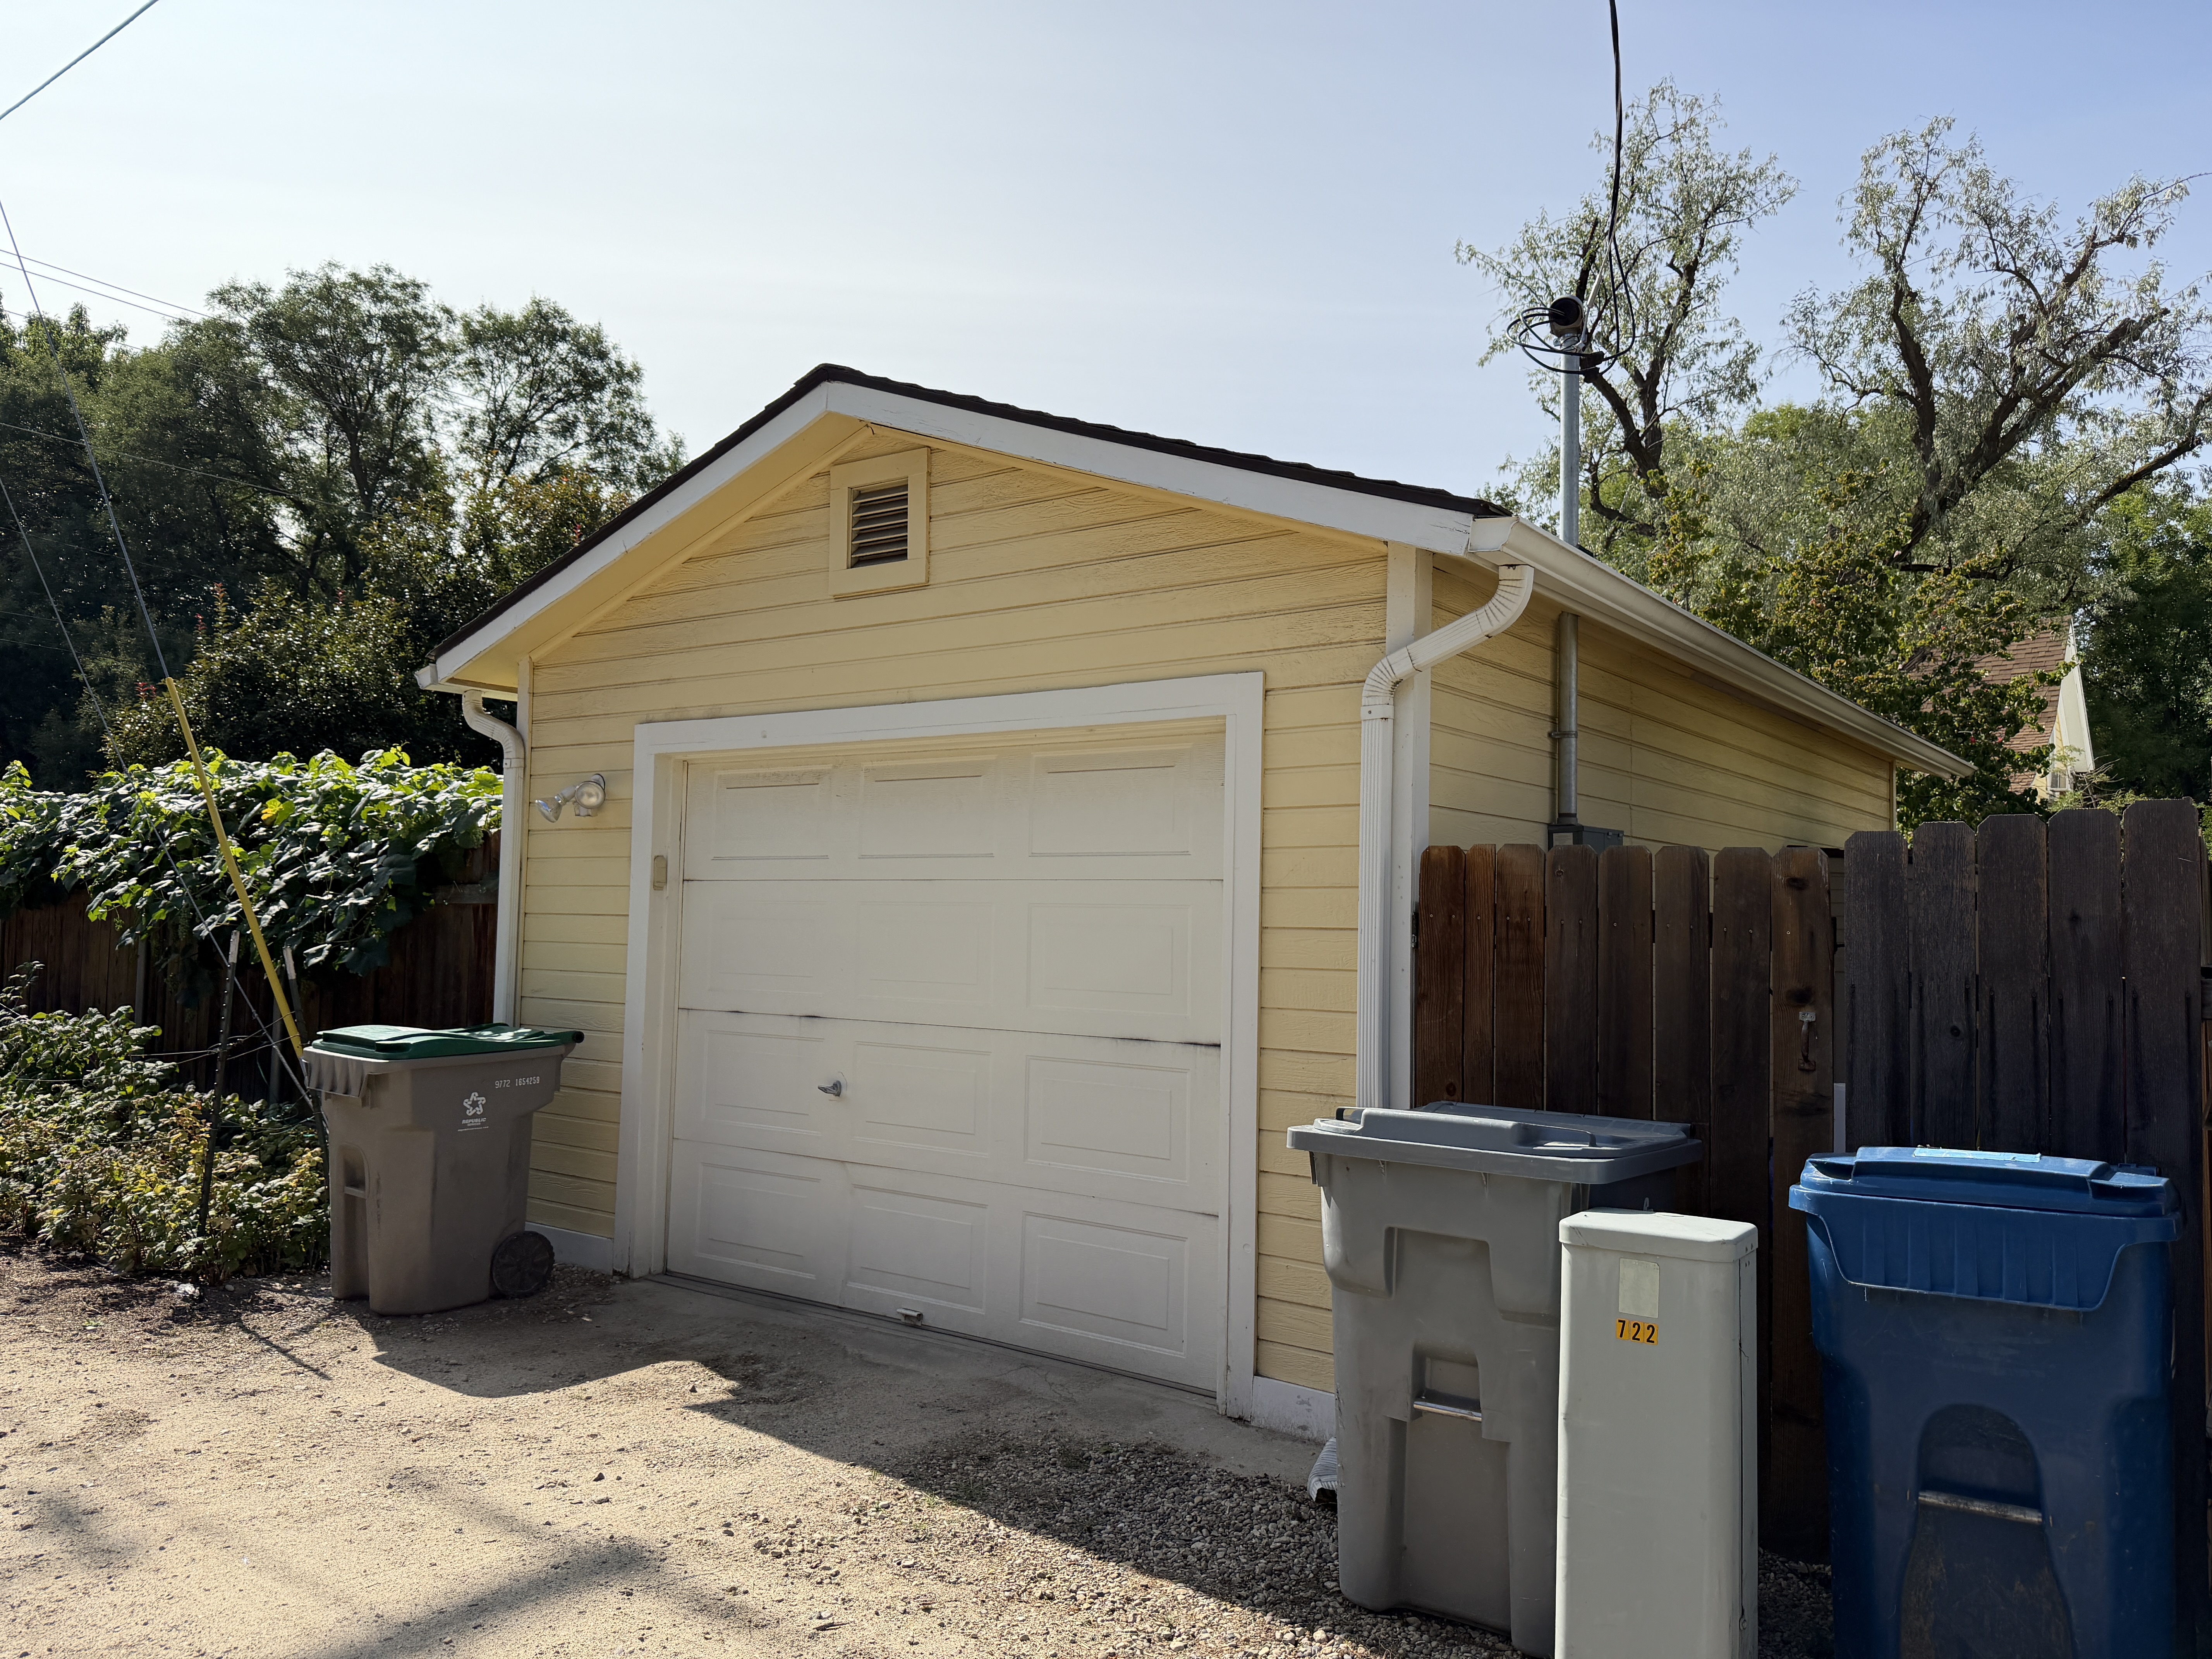
Assignment & original metadata
Provisional rear association
Supplied Map 1 and photographs; 730 visible above doorway in IMG_2871.
Original: IMG_2876.JPG
Captured: 2026:09:08 11:28:04
Camera GPS: 43.61005277777778, -116.18567777777778
Camera direction: S · 165.6562193927522° T
SHA-256: 21c5bf2ba3ae1613aa860c9075e7bcd769bded738d91627a8bc9772a5ec57db1