816 E Bannock St
01 · Resource Details
Description
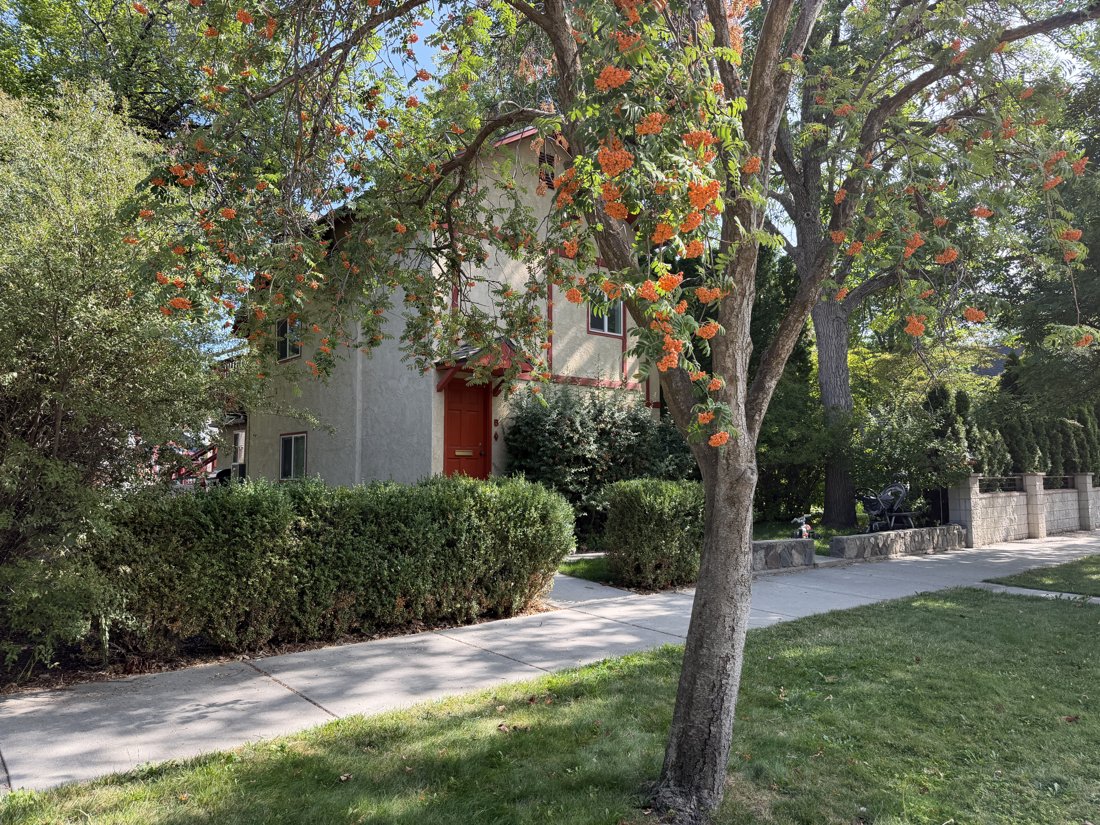
Siting and Setting Description: The property lies within a residential block in Boise's East End, following the neighborhood's angled street grid. It fronts E Bannock St and occupies an approximately level lot with concrete sidewalks, a planted setback, mature trees, and alley service access. The documented neighborhood development era and construction date are not established in the supplied record. Main Building Description: The photographed resource is a two-story building on a mid-block lot. Its principal façade faces south, fronting E Bannock St. The two-story residence has a steeply gabled, irregular composition finished in stucco with contrasting applied half-timber trim. A dominant front-facing gable rises above asymmetrically placed rectangular windows. Small gabled hoods shelter entrances, and a low stone retaining wall defines the front garden. Mature trees screen parts of the roof and façade. Rear views show a small one-story gabled outbuilding with horizontal siding and a circular louvered vent; no vehicular opening is visible. Character-Defining Features: – Two-story asymmetrical gabled massing. – Stucco wall surfaces with applied half-timber trim. – Small gabled entrance hoods. – Stone landscape wall. – Detached gabled rear outbuilding. Summary of Known or Observed Alterations: – Unknown date: Some window units and exterior doors appear to be replacements. – Unknown date: The date and function of the rear outbuilding are unknown. Accessory Building Description: – (1) main house; preliminary recommendation: contributing – (1) detached one-story gabled outbuilding; contribution pending chronology
History
02 · NRHP Evaluation
Justification of Significance and Integrity
Statement of Significance: The construction date is unknown. The steep gables, asymmetry, stucco surfaces, half-timber treatment, and small entrance hoods clearly express Tudor Revival influence. Those features remain legible and support a preliminary Criterion C district contribution. Replacement openings appear localized and do not erase the overall design. Contributing Determination: This is a preliminary contributing recommendation. The recommendation applies only to the main building unless an accessory resource is expressly evaluated. Confirm the construction date, applicable district boundary, and period of significance before finalizing the ICRIS field. Evaluation of Integrity under Criterion C: – Location: The resource remains on the mapped parcel and maintains its relationship to the street and alley. Historic location has not been independently documented. – Design: The visible massing, roof form, openings, and entrance treatment continue to convey the identified Tudor Revival-influenced residence. Any unresolved feature is named above. – Setting: The sidewalk, planted setback, mature canopy, nearby dwellings, and alley service pattern preserve a coherent residential setting. Recent work on adjoining parcels is noted where visible. – Materials: The photographs support the present material identifications of stucco and asphalt shingles. They do not establish which components are original. – Workmanship: Visible trim, porch elements, roof-edge details, and wall treatments retain evidence of the building's exterior design; concealed or replaced work is not assumed. – Feeling: The building's scale, setback, roof form, and street presence continue to express an older residential character except where the record remains pending. – Association: Under the proposed Criterion C basis, the relevant association is with the Tudor Revival-influenced residence type expressed by the surviving form and detail. No architect, builder, event, or person association is established.
03 · Property, Construction & Use
Feature Description
– (1) main house; preliminary recommendation: contributing – (1) detached one-story gabled outbuilding; contribution pending chronology
04 · Materials & Architecture
05 · Photos · 9
South side, viewed from the west. View of the principal building and its street-facing setting.

South side, viewed from the southwest. View of the principal building and its street-facing setting.

South side, viewed from the southwest. View of the principal building and its street-facing setting.

South side, viewed from the west. View of the principal building and its street-facing setting.

South side, viewed from the southwest. View of the principal building and its street-facing setting.

South side, viewed from the east. View of the principal building and its street-facing setting.

North side, viewed from the northeast. Detached accessory building and alley relationship.

North side, viewed from the northeast. View of the rear yard and associated building fabric from the service area.

North side, viewed from the northwest. View of the rear yard and associated building fabric from the service area.
